

Save
Ask
Tour
Hide
$249,900
New Listing
809 DEPOT STREETYoungwood, PA 15697
For Sale|Single Family Residence|Active
4
Beds
3
Total Baths
2
Full Baths
1
Partial Bath
1930
Built
County:
Westmoreland
Call Now: 724-933-6300
Is this the listing for you? We can help make it yours.
724-933-6300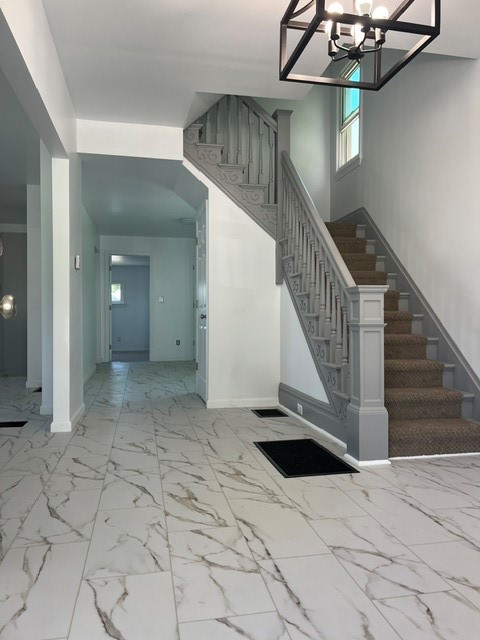
Save
Ask
Tour
Hide
Mortgage Calculator
Monthly Payment (Est.)
$1,140Calculator powered by Showcase IDX, a Constellation1 Company. Copyright ©2026 Information is deemed reliable but not guaranteed.
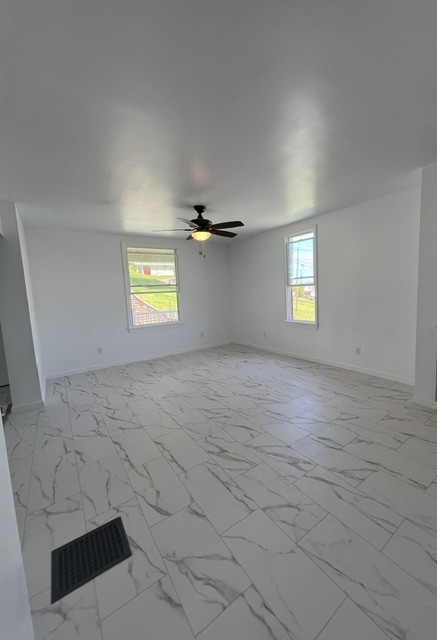
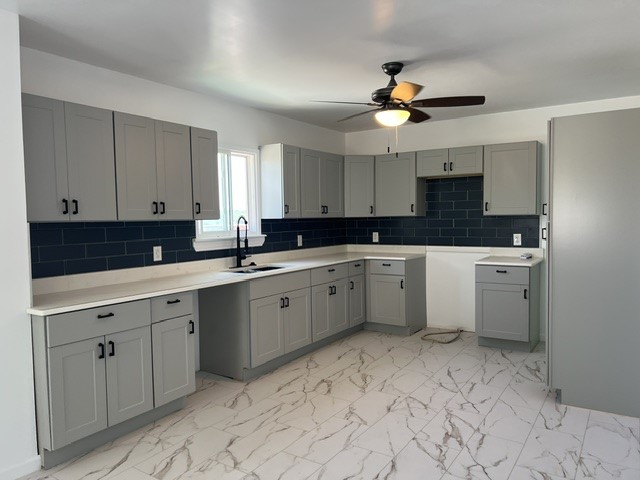
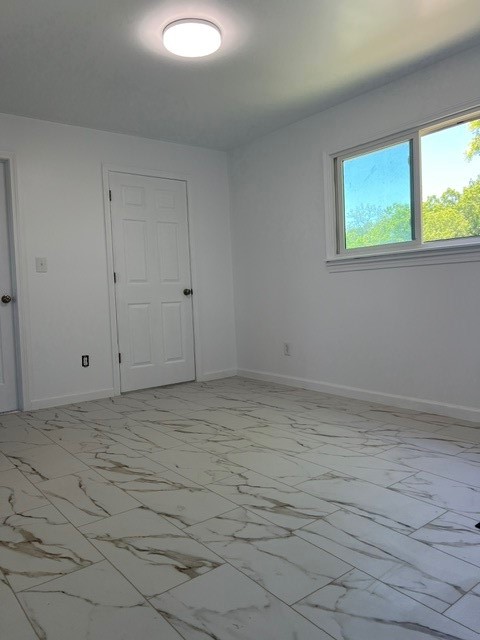
WELCOME HOME! HOME GUTTED DOWN TO THE STUDS ON ALL 3 FLOORS AND REDONE! ALL NEW WINDOWS, ROOF, SIDING, INTERIOR WALLS, ELECTRICAL, HVAC, INSULATION, PLUMBING, KITCHEN, AND BATHS, FLOORING, & LIGHTING. THIS INVITING KITCHEN OFFERS TONS OF CABINETRY & HARD SURFACE COUNTERS. 1ST FLOOR FAMILYROOM COULD BE MASTER BEDROOM WITH PRIVATE BATHROOM. FIRST FOOR LAUNDRY. 4 BEDROOMS ON 2ND FLOOR. 3RD FLOOR OFFERS VERSATILE BONUS ROOM --COULD BE CHILD'S PLAYROOM(14X10) & POWDER ROOM & 17X15 STORAGE AREA. 1 CAR INTEGRAL GARAGE WITH ADDITIONAL OFF STREET PARKING.
Save
Ask
Tour
Hide
Listing Snapshot
Price
$249,900
Days On Site
0 Days
Bedrooms
4
Inside Area (SqFt)
N/A
Total Baths
3
Full Baths
2
Partial Baths
1
Lot Size
0.2789 Acres
Year Built
1930
MLS® Number
1757230
Status
Active
Property Tax
$1,139
HOA/Condo/Coop Fees
N/A
Sq Ft Source
N/A
Friends & Family
Recent Activity
| 3 hours ago | Listing first seen on site | |
| 7 hours ago | Listing updated with changes from the MLS® |
General Features
Acres
0.2789
Attached Garage
Yes
Garage
Yes
Garage Spaces
4
Levels
Three Or More
Parking
Garage Door Opener
Parking Spaces
4
Property Sub Type
Single Family Residence
Sewer
Public Sewer
Style
Colonial, Three Story
Water Source
Public
Interior Features
Basement
FullWalk-Up Access
Cooling
Central Air
Flooring
LaminateCarpet
Heating
Natural GasForced Air
Window Features
Screens
Bedroom 2
Dimensions - 12X10Level - Upper
Bedroom 3
Dimensions - 11X10Level - Upper
Bedroom 4
Dimensions - 10X10Level - Upper
Dining Room
Dimensions - 11X10Level - Main
Family Room
Dimensions - 15X12Level - Main
Kitchen
Dimensions - 14X13Level - Main
Laundry
Dimensions - 7X6Level - Main
Living Room
Dimensions - 14x13Level - Main
PrimaryBedroom
Dimensions - 13X12Level - Upper
Save
Ask
Tour
Hide
Exterior Features
Construction Details
Vinyl Siding
Pool Features
None
Roof
Composition
Windows/Doors
Screens
Community Features
MLS Area
Youngwood
School District
Hempfield Area
Schools
School District
Hempfield Area
Elementary School
Unknown
Middle School
Unknown
High School
Unknown
Listing courtesy of ERA LECHNER & ASSOC

INFORMATION DEEMED RELIABLE, BUT NOT GUARANTEED. IDX information is provided exclusively for consumers’ personal, non-commercial use and may not be used for any purpose other than to identify prospective properties consumers may be interested in purchasing.
Last checked: 2026-05-30 05:38 PM UTC
INFORMATION DEEMED RELIABLE, BUT NOT GUARANTEED. IDX information is provided exclusively for consumers’ personal, non-commercial use and may not be used for any purpose other than to identify prospective properties consumers may be interested in purchasing.
Last checked: 2026-05-30 05:38 PM UTC
Neighborhood & Commute
Source: Walkscore
Disclosure: Community information and market data powered by Constellation Data Labs. Information is deemed reliable but not guaranteed.
Save
Ask
Tour
Hide
