

Save
Ask
Tour
Hide
$350,000
New Listing
339 Allandale DriveBethel Park, PA 15102
For Sale|Condominium|Active
3
Beds
3
Total Baths
2
Full Baths
1
Partial Bath
1,845
SqFt
$190
/SqFt
2002
Built
Subdivision:
Eagle Trace
County:
Allegheny-South
Call Now: 724-933-6300
Is this the listing for you? We can help make it yours.
724-933-6300Upcoming Open Houses
Sun, May 31, 12:00 PM - 2:00 PM
Save
Ask
Tour
Hide
Mortgage Calculator
Monthly Payment (Est.)
$1,597Calculator powered by Showcase IDX, a Constellation1 Company. Copyright ©2026 Information is deemed reliable but not guaranteed.
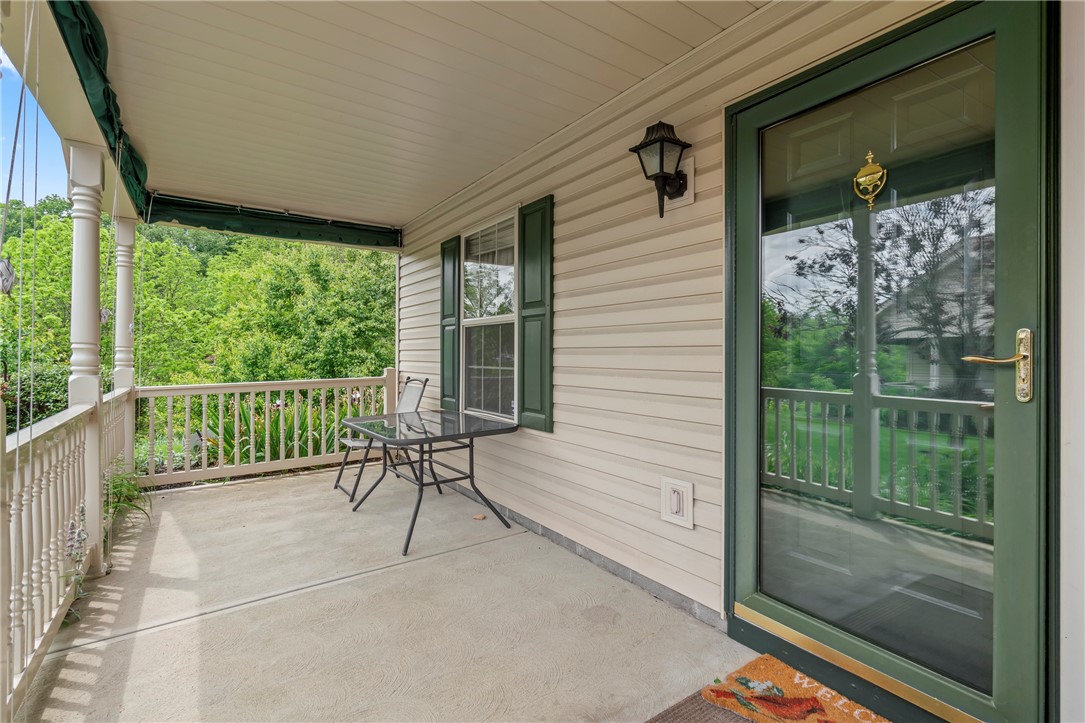
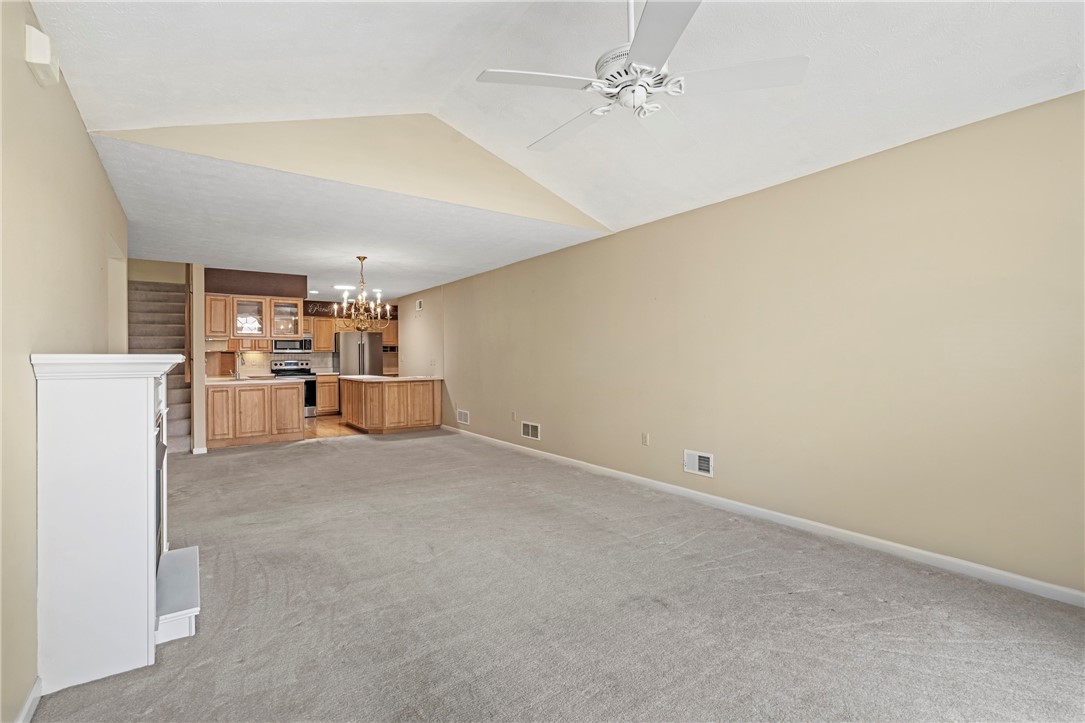
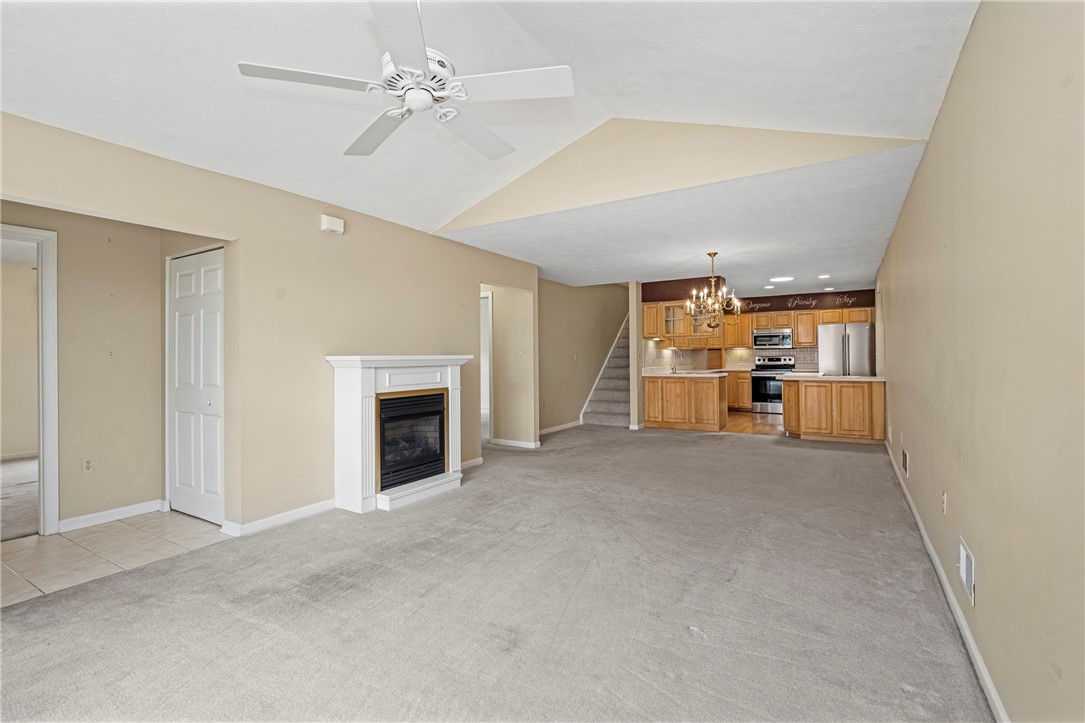
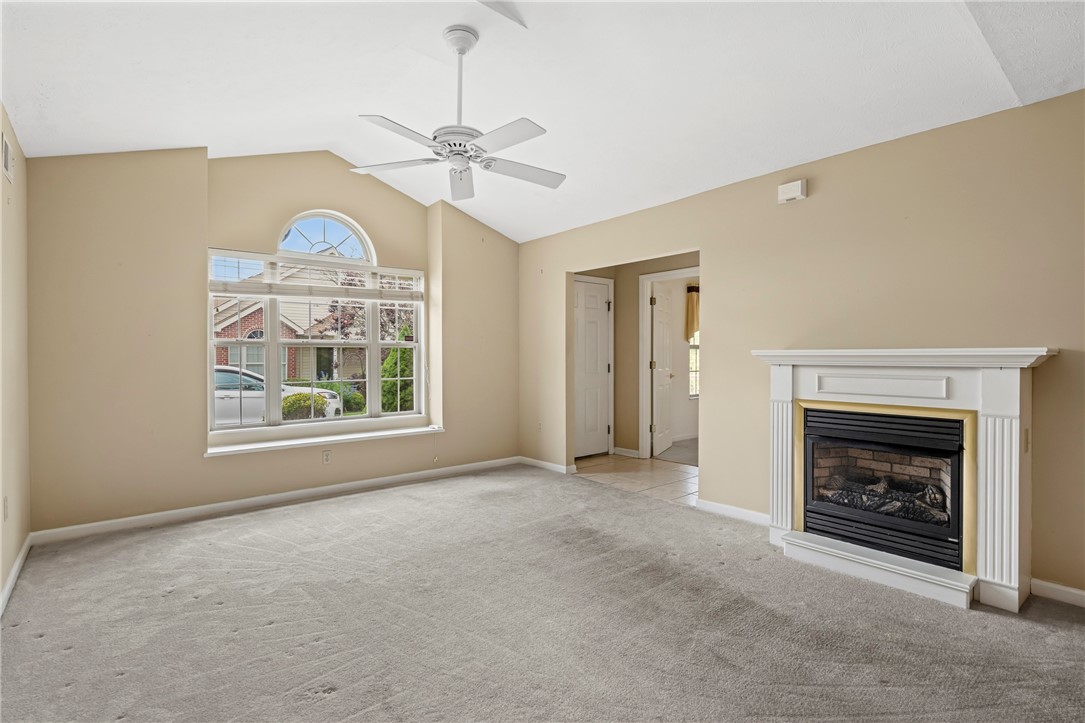
Welcome home to low-maintenance living in the heart of Bethel Park! Built in 2002, this beautifully maintained condo offers true one-level living with no stairs into the home, making everyday living incredibly convenient. The open-concept layout is filled with tons of natural light and features a spacious primary suite and main-level laundry for easy accessibility. Upstairs, the versatile loft area includes a private 3rd bedroom and full bathroom—perfect for overnight guests, a home office, or additional living space. Enjoy the convenience of a spacious 2-car attached garage and a fantastic location close to shopping, dining, parks, and all that Bethel Park has to offer!
Save
Ask
Tour
Hide
Listing Snapshot
Price
$350,000
Days On Site
0 Days
Bedrooms
3
Inside Area (SqFt)
1,845 sqft
Total Baths
3
Full Baths
2
Partial Baths
1
Lot Size
N/A
Year Built
2002
MLS® Number
1757116
Status
Active
Property Tax
$7,365
HOA/Condo/Coop Fees
$410 monthly
Sq Ft Source
Public Records
Friends & Family
Recent Activity
| an hour ago | Listing first seen on site | |
| 5 hours ago | Listing updated with changes from the MLS® |
General Features
Attached Garage
Yes
Garage
Yes
Garage Spaces
2
Levels
One and One Half
Parking
AttachedGarage
Parking Spaces
2
Property Sub Type
Condominium
Sewer
Public Sewer
SqFt Total
1845
Style
Colonial
Water Source
Public
Interior Features
Appliances
CooktopDryerDishwasherDisposalMicrowaveRefrigeratorWasher
Basement
None
Cooling
Central AirElectric
Fireplace
Yes
Fireplace Features
Family RoomGas
Fireplaces
1
Flooring
CarpetHardwoodOther
Heating
Natural GasForced Air
Bedroom 2
Dimensions - 14x11Level - Main
Bedroom 3
Dimensions - 19x14Level - Upper
Dining Room
Dimensions - 14x10Level - Main
EntryFoyer
Dimensions - 6x4Level - Main
Kitchen
Dimensions - 21x13Level - Main
Laundry
Dimensions - 8x5Level - Main
Living Room
Dimensions - 16x12Level - Main
PrimaryBedroom
Dimensions - 18x14Level - Main
Save
Ask
Tour
Hide
Exterior Features
Construction Details
Vinyl Siding
Pool Features
Outdoor Pool
Roof
Asphalt
Community Features
Association Dues
410
HOA Fee Frequency
Monthly
MLS Area
Bethel Park
School District
Bethel Park
Schools
School District
Bethel Park
Elementary School
Unknown
Middle School
Unknown
High School
Unknown
Listing courtesy of REALTY ONE GROUP GOLD STANDARD

INFORMATION DEEMED RELIABLE, BUT NOT GUARANTEED. IDX information is provided exclusively for consumers’ personal, non-commercial use and may not be used for any purpose other than to identify prospective properties consumers may be interested in purchasing.
Last checked: 2026-05-29 03:07 PM UTC
INFORMATION DEEMED RELIABLE, BUT NOT GUARANTEED. IDX information is provided exclusively for consumers’ personal, non-commercial use and may not be used for any purpose other than to identify prospective properties consumers may be interested in purchasing.
Last checked: 2026-05-29 03:07 PM UTC
Neighborhood & Commute
Source: Walkscore
Disclosure: Community information and market data powered by Constellation Data Labs. Information is deemed reliable but not guaranteed.
Save
Ask
Tour
Hide
