

Save
Ask
Tour
Hide
$144,900
New Listing
115 Locust StJeannette, PA 15644
For Sale|Single Family Residence|Active
4
Beds
3
Total Baths
2
Full Baths
1
Partial Bath
County:
Westmoreland
Call Now: 724-933-6300
Is this the listing for you? We can help make it yours.
724-933-6300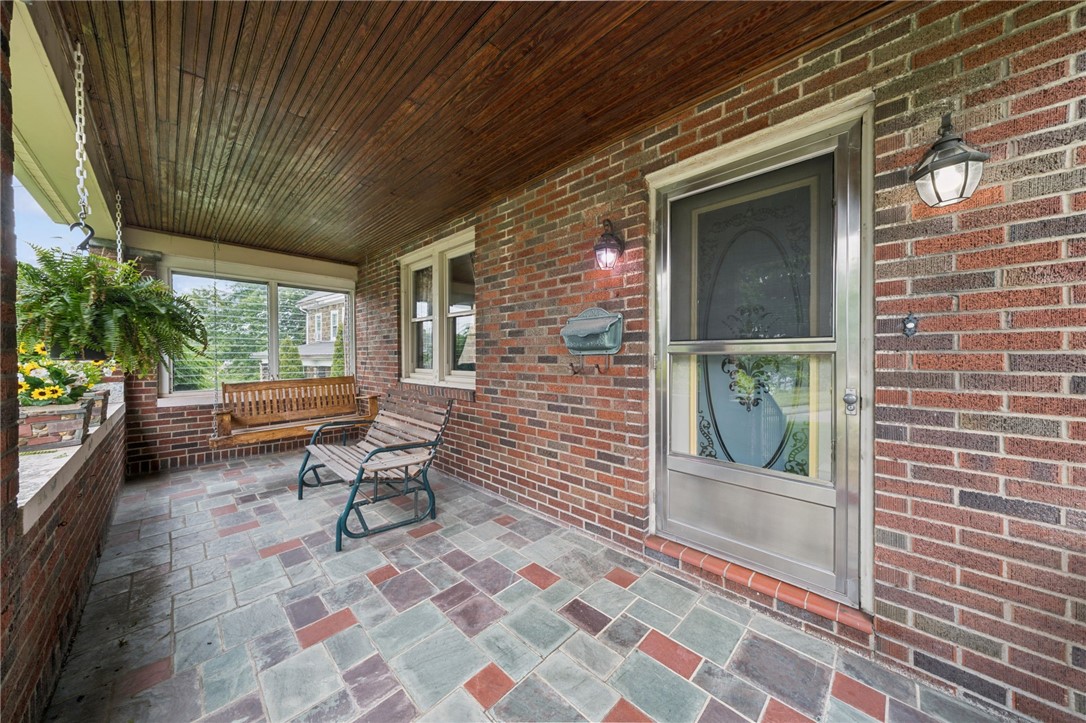
Save
Ask
Tour
Hide
Mortgage Calculator
Monthly Payment (Est.)
$661Calculator powered by Showcase IDX, a Constellation1 Company. Copyright ©2026 Information is deemed reliable but not guaranteed.
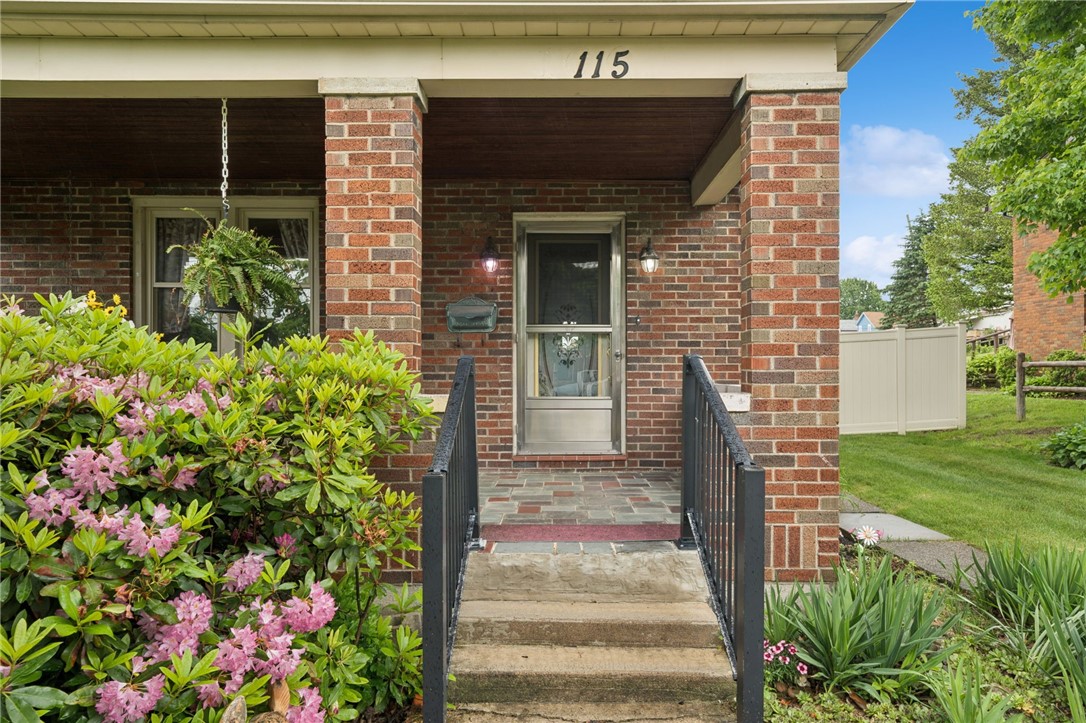
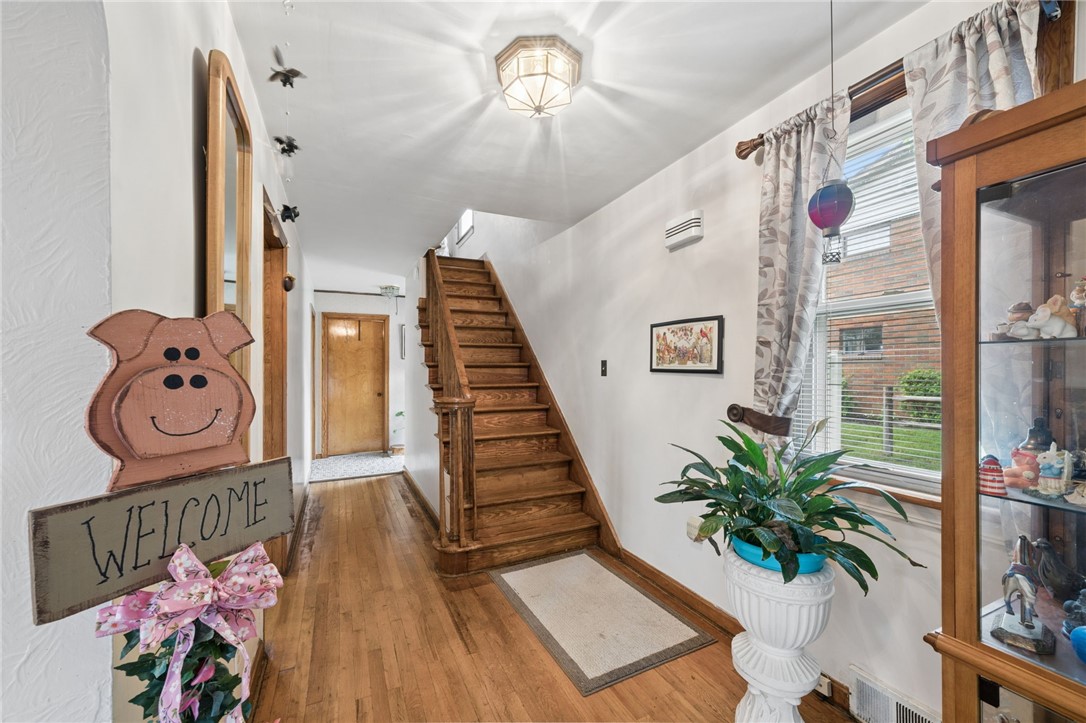
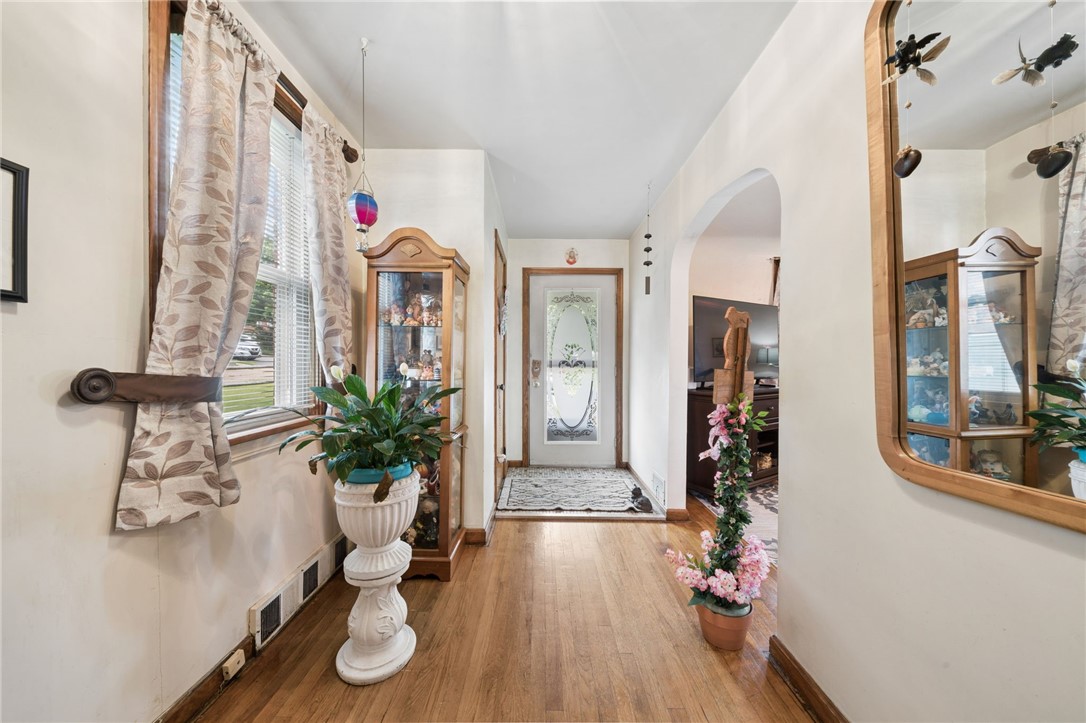
Classic character meets everyday comfort in this spacious 2-story brick home featuring 4 bedrooms and 2.5 baths, including a convenient half bath on the main level, full bath upstairs, and an additional bath in the unfinished basement. Rich hardwood floors and a beautiful wood staircase add timeless character throughout the home. Enjoy relaxing mornings on the covered front porch or unwind out back on the covered rear porch overlooking the fenced backyard. Off-street parking adds extra convenience, while the unfinished basement offers plenty of storage or future finishing potential. A warm and welcoming home with space, style, and opportunity all in one.
Save
Ask
Tour
Hide
Listing Snapshot
Price
$144,900
Days On Site
0 Days
Bedrooms
4
Inside Area (SqFt)
N/A
Total Baths
3
Full Baths
2
Partial Baths
1
Lot Size
0.2204 Acres
Year Built
N/A
MLS® Number
1756987
Status
Active
Property Tax
$2,753
HOA/Condo/Coop Fees
N/A
Sq Ft Source
N/A
Friends & Family
Recent Activity
| an hour ago | Listing first seen on site | |
| 5 hours ago | Listing updated with changes from the MLS® |
General Features
Acres
0.2204
Levels
Two
Parking
Off Street
Parking Spaces
1
Property Sub Type
Single Family Residence
Sewer
Public Sewer
Style
Two Story
Water Source
Public
Interior Features
Appliances
CooktopDryerDishwasherDisposalMicrowaveRefrigeratorWasher
Basement
UnfinishedWalk-Out Access
Cooling
Central AirElectric
Flooring
Hardwood
Heating
Natural GasForced Air
Bedroom 2
Dimensions - 15x12Level - Upper
Bedroom 3
Dimensions - 15x9Level - Upper
Bedroom 4
Dimensions - 15x11Level - Upper
Dining Room
Dimensions - 15x12Level - Main
EntryFoyer
Dimensions - 11x6Level - Main
Kitchen
Dimensions - 15x12Level - Main
Laundry
Level - Basement
Living Room
Dimensions - 15x12Level - Main
PrimaryBedroom
Dimensions - 15x12Level - Upper
Save
Ask
Tour
Hide
Exterior Features
Construction Details
Brick
Pool Features
None
Community Features
MLS Area
Jeannette
School District
Jeannette City
Schools
School District
Jeannette City
Elementary School
Unknown
Middle School
Unknown
High School
Unknown
Listing courtesy of RE/MAX NEXT

INFORMATION DEEMED RELIABLE, BUT NOT GUARANTEED. IDX information is provided exclusively for consumers’ personal, non-commercial use and may not be used for any purpose other than to identify prospective properties consumers may be interested in purchasing.
Last checked: 2026-05-29 03:07 PM UTC
INFORMATION DEEMED RELIABLE, BUT NOT GUARANTEED. IDX information is provided exclusively for consumers’ personal, non-commercial use and may not be used for any purpose other than to identify prospective properties consumers may be interested in purchasing.
Last checked: 2026-05-29 03:07 PM UTC
Neighborhood & Commute
Source: Walkscore
Disclosure: Community information and market data powered by Constellation Data Labs. Information is deemed reliable but not guaranteed.
Save
Ask
Tour
Hide
