Save
Ask
Tour
Hide
Share
$350,000
New Listing

323 Alamo Drive
Upper St Clair, PA 15241

For Sale|Single Family Residence|Active
3
Beds
2
Total Baths
1
Full Bath
1
Partial Bath
1,650
SqFt
$212
/SqFt
1972
Built
Subdivision:
Old Farm
County:
Allegheny-South
Call Now: 724-933-6300
Is this the listing for you? We can help make it yours.
724-933-6300
323 Alamo Drive323 Alamo Drive323 Alamo Drive323 Alamo Drive
Save
Ask
Tour
Hide
Share

Mortgage Calculator

Monthly Payment (Est.)

$1,597
Calculator powered by Showcase IDX, a Constellation1 Company. Copyright ©2026 Information is deemed reliable but not guaranteed.

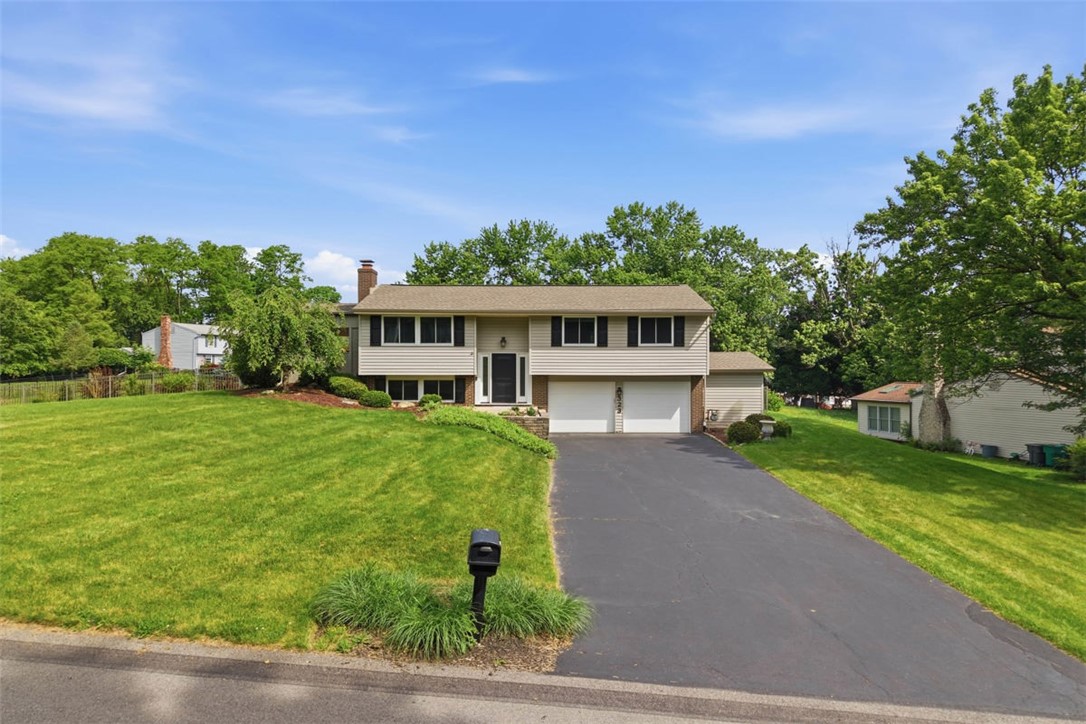
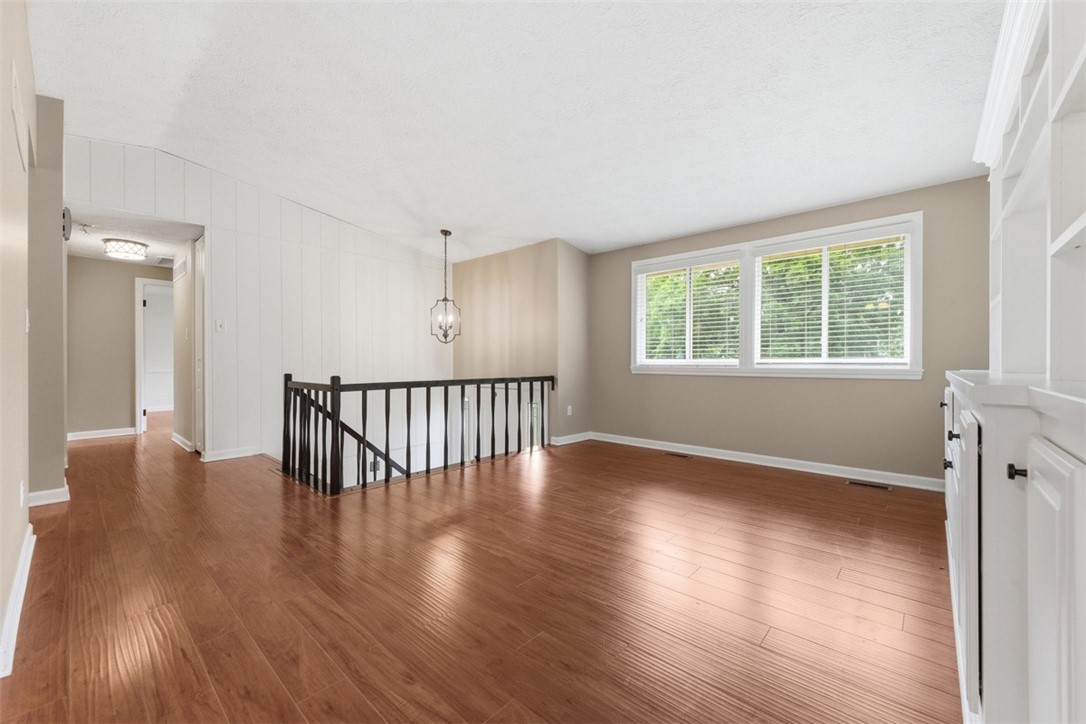
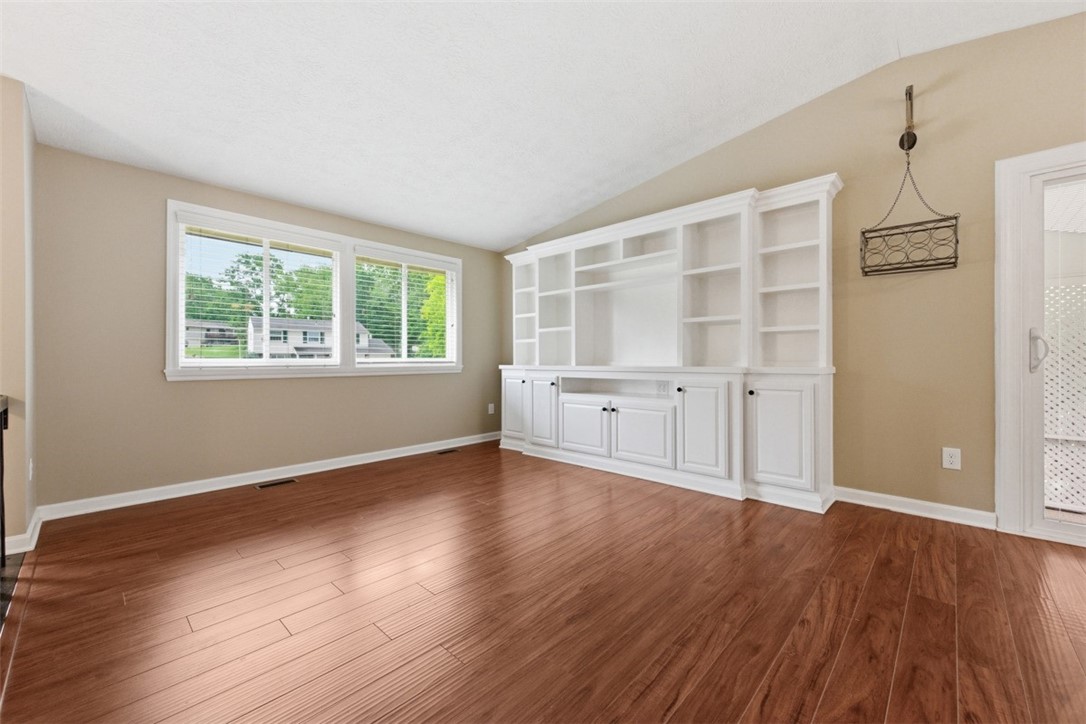
A truly move-in-ready home awaits at 323 Alamo Drive, poised on an impressive corner lot in one of Upper St. Clair’s most desirable neighborhoods. Nearly a half-acre of fenced yard, appointed with a wraparound deck, represents endless opportunity for entertainment or personal enjoyment. Inside, a classic split-entry opens to fresh updates. The bright living room boasts hardwood floors, a built-in entertainment center, and tons of natural light, flowing to the dining area with curio and a well-appointed kitchen. A pass-through from the kitchen overlooks the home’s most versatile space: an expansive, four-seasons sunroom with vaulted ceilings, skylights, and a welcoming atmosphere. The primary bedroom features still another built-in unit for additional storage and aesthetic interest. Two more bedrooms with ample closet space - plus the home’s full bath - complete the main floor. Downstairs, a family room with a decorative fireplace offers more options for recreation, gathering, or a quiet night in. A half bath and spacious two-car garage add function, while a newer furnace provides peace of mind. Recent upgrades to the roof, AC, and windows satisfy the practical priorities of today’s homeowner, while the expansive grounds leave room for imagination to roam.

Save
Ask
Tour
Hide
Share
Listing Snapshot
Price 
$350,000
Days On Site 
0 Days
Bedrooms 
3
Inside Area (SqFt) 
1,650 sqft
Total Baths 
2
Full Baths 
1
Partial Baths 
1
Lot Size 
0.449 Acres
Year Built 
1972
MLS® Number 
1755714
Status 
Active
Property Tax 
$7,829
HOA/Condo/Coop Fees 
N/A
Sq Ft Source 
Public Records
Friends & Family
Recent Activity
2 hours agoListing first seen on site
6 hours agoListing updated with changes from the MLS®
General Features
Acres 
0.449
Attached Garage 
Yes
Garage 
Yes
Garage Spaces 
2
Levels 
Multi/Split
Parking 
Garage Door Opener
Parking Spaces 
2
Property Sub Type 
Single Family Residence
Sewer 
Public Sewer
SqFt Total 
1650
Style 
Colonial, Split Level
Water Source 
Public
Interior Features
Appliances 
CooktopConvection OvenDryerDishwasherDisposalMicrowaveRefrigeratorWasher
Basement 
FinishedWalk-Up Access
Cooling 
Central Air
Fireplace 
Yes
Fireplace Features 
Decorative
Fireplaces 
1
Flooring 
CarpetCeramic TileHardwood
Heating 
Natural GasForced Air
Window Features 
Window CoveringsWindow Treatments
Bedroom 2 
Dimensions - 13x11Level - Main
Bedroom 3 
Dimensions - 9x9Level - Main
Dining Room 
Dimensions - 10x9Level - Main
Family Room 
Dimensions - 17x14Level - Main
Game Room 
Dimensions - 22x11Level - Lower
Kitchen 
Dimensions - 11x8Level - Main
Laundry 
Dimensions - 8x7Level - Lower
Living Room 
Dimensions - 15x12Level - Main
PrimaryBedroom 
Dimensions - 14x11Level - Main
Save
Ask
Tour
Hide
Share
Exterior Features
Construction Details 
Frame
Pool Features 
None
Roof 
Composition
Windows/Doors 
Window CoveringsWindow Treatments
Community Features
MLS Area 
Upper St. Clair
School District 
Upper St Clair
Schools
School District
Upper St Clair
Elementary School
Unknown
Middle School
Unknown
High School
Unknown
Listing courtesy of PIATT SOTHEBY'S INTERNATIONAL REALTY


INFORMATION DEEMED RELIABLE, BUT NOT GUARANTEED. IDX information is provided exclusively for consumers’ personal, non-commercial use and may not be used for any purpose other than to identify prospective properties consumers may be interested in purchasing.
Last checked: 2026-05-28 04:12 PM UTC

Neighborhood & Commute
Source: Walkscore
Disclosure: Community information and market data powered by Constellation Data Labs. Information is deemed reliable but not guaranteed.
Save
Ask
Tour
Hide
Share