

107 Shag Bark LanePeters Twp, PA 15367
Mortgage Calculator
Monthly Payment (Est.)
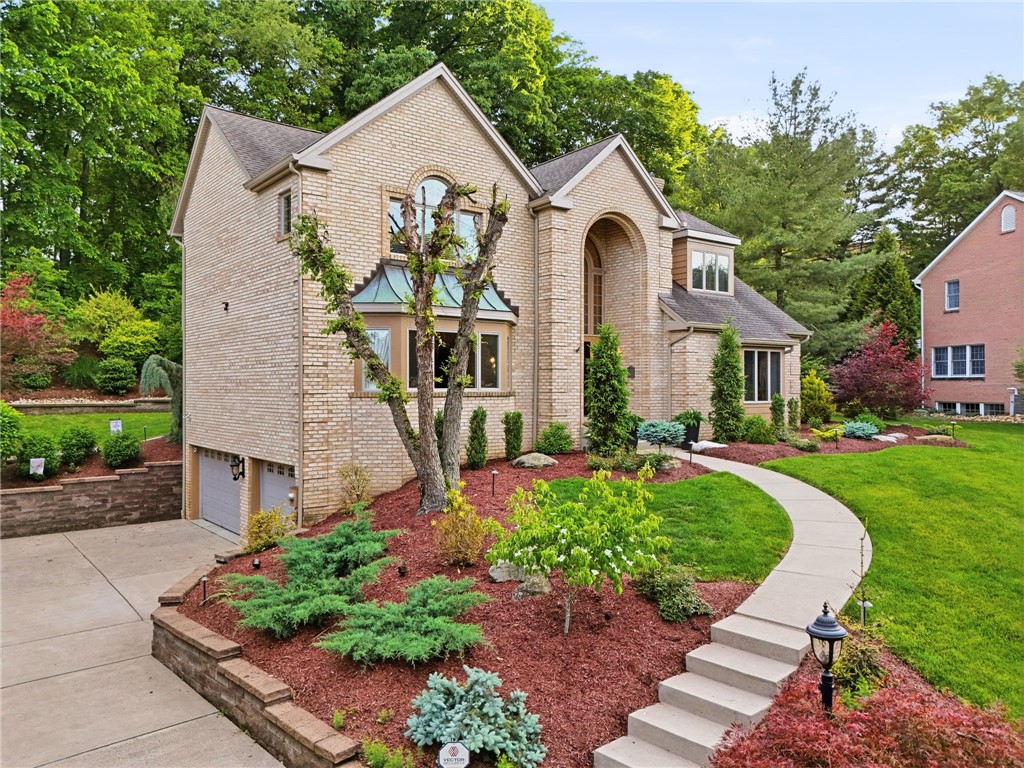
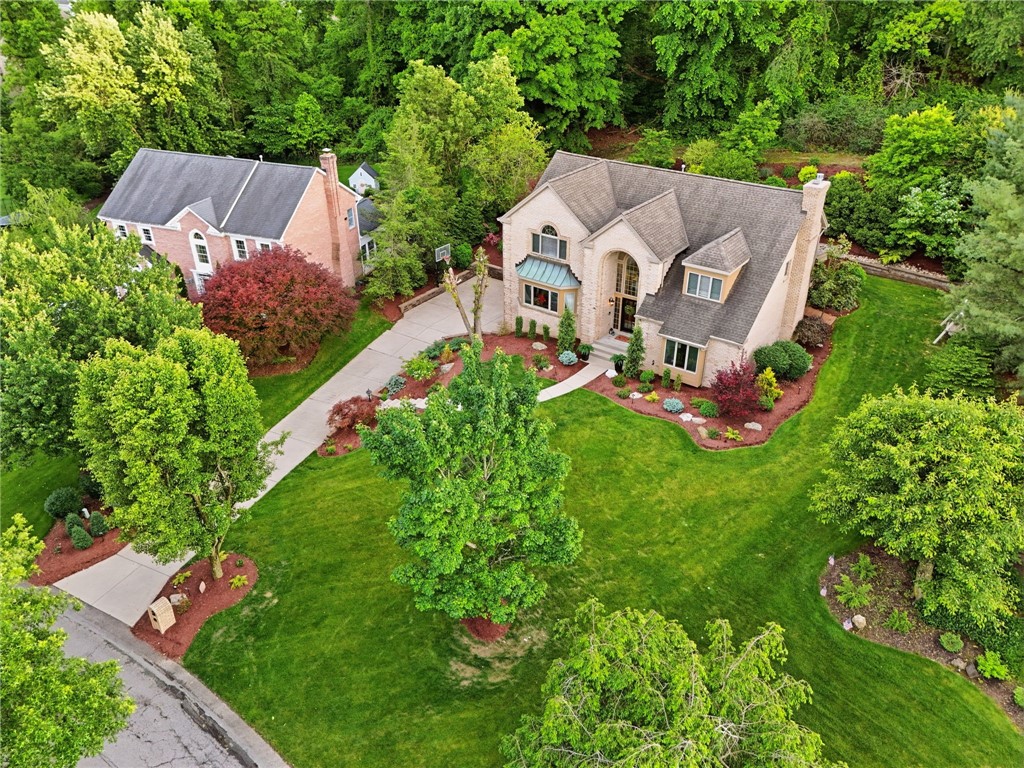
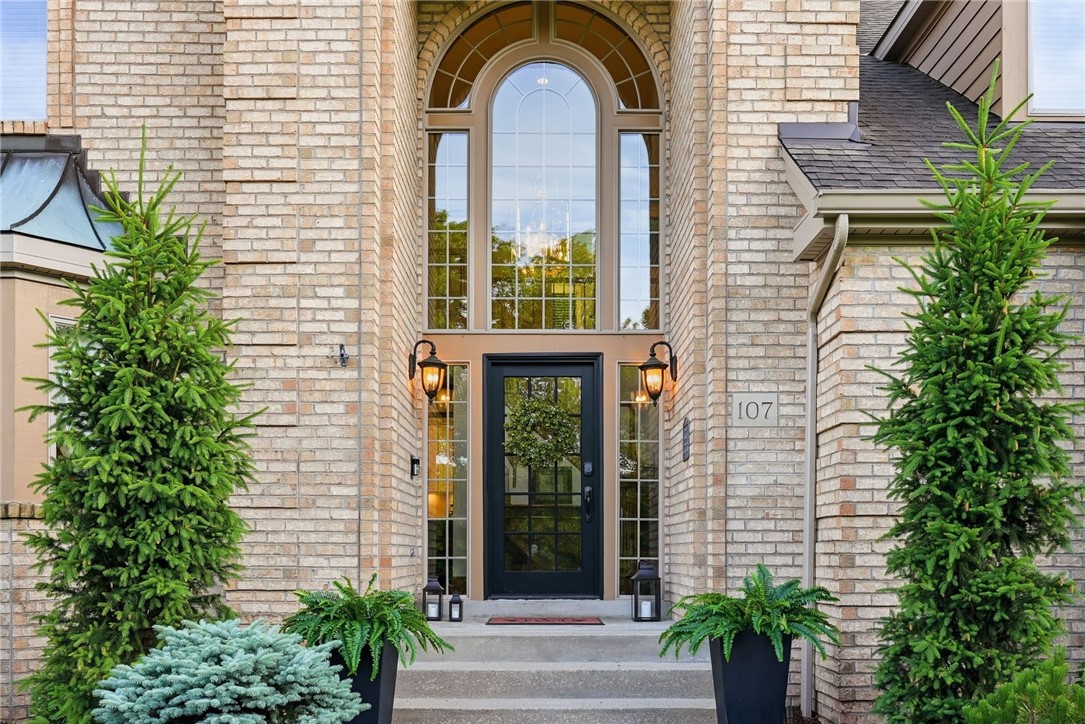
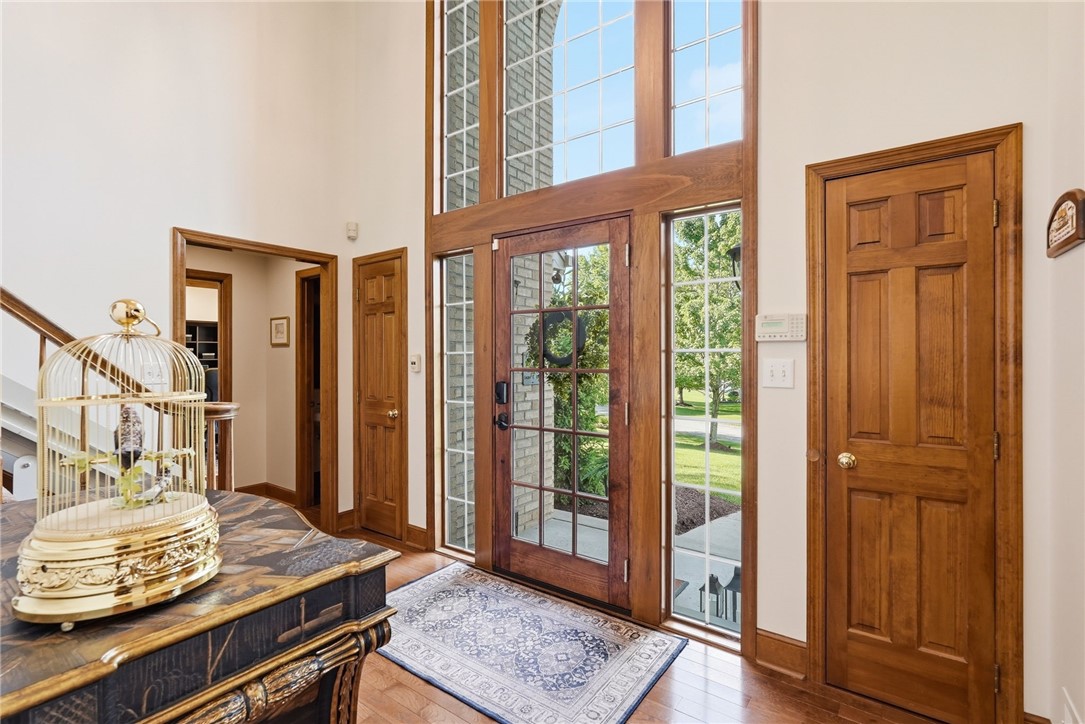
$3,399Beautiful 2 Story 4 Bedroom 3 Full and 1 Half Bath located on a quiet cul-de-sac street in the lovely community of Oakridge in Peters Township! Incredible quality built home that shines the minute you walk-up to the front door! Stunning 2 story entry, rich hardwood flooring throughout the main level, crown moldings and gorgeous updates plus an incredible outdoor space on the covered rear deck!! If your looking for a "WOW KITCHEN" this is the home for you! The New Kitchen features an Electric induction 36" Wolf Range with Pot Filler and Cambria Quartz half wall back splash plus stainless steel hood. There is a 12'+ Quartz Island with built-in cabinetry and plenty of space for dining and baking. The stunning white cabinetry and high-end hardware with Quartz counter tops and cabinets that have slide out drawers and utensil storage are just a few of the main amenities this kitchen has to offer. There is a elegant Dining Room with hardwood flooring, crown molding and chair rail that opens to a warm and inviting Living Room. The main level Family Room with Gas burning fireplace opens to the Kitchen and has a sliding door to the gorgeous deck. The main level also has a spacious Den/Office and Powder Room. The upper level features Luxury Vinyl Plank Flooring throughout this level. The Primary Bedroom Suite has Cathedral Ceiling, 2 walk-in closets and a gorgeous Primary Bathroom that has been completely updated. The Primary Bathroom features a beautiful Granite double vanity with Vessel sinks, Jacuzzi Tub and Walk-in Full Glass and tile Shower. There are 3 additional bedrooms on the upper level with LVP flooring and spacious walk-in closets. Main Bathroom on the upper level has been completely remodeled with a beautiful double vanity and walk-in shower. The Laundry room is on the upper level and features cabinetry, laundry tub and hanging area as well. The Game Room on the lower level is perfect for entertaining, plenty of space for furniture or gaming needs plus there is a large Bar with full size stainless steel refrigerator, sink, disposal and plenty of cabinetry with glass door accents (bar stools are included). The lower level also features a updated full bathroom with walk-in shower and plenty of storage space. The outdoor space is exceptional...the large covered maintenance free deck features a Stone Gas Fireplace, Pine paneled ceiling with fan and recessed lighting, spindled railing, tv over fireplace included, part of the deck is uncovered as well, all overlooking the level rear yard and landscaped gardens. This home is in the perfect location within a lovely community and within Peters Township. Walk to Peters Wood Park ball fields, walking trails, play areas and Rec Center. Close to Bower Hill Elementary School and local Grocery Shopping, Library, Coffee Shops and local farms as well. This home checks all the boxes!
| 3 hours ago | Listing first seen on site | |
| 8 hours ago | Listing updated with changes from the MLS® |

INFORMATION DEEMED RELIABLE, BUT NOT GUARANTEED. IDX information is provided exclusively for consumers’ personal, non-commercial use and may not be used for any purpose other than to identify prospective properties consumers may be interested in purchasing.
Last checked: 2026-05-27 05:59 PM UTC
