Save
Ask
Tour
Hide
Share
$107,900
New Listing

380 Northgate Dr D
Washington Twp, PA 15613

For Sale|Townhouse|Active
2
Beds
1
Total Bath
1
Full Bath
1991
Built
County:
Westmoreland
Call Now: 724-933-6300
Is this the listing for you? We can help make it yours.
724-933-6300
380 Northgate Dr D380 Northgate Dr D380 Northgate Dr D380 Northgate Dr D
Save
Ask
Tour
Hide
Share

Mortgage Calculator

Monthly Payment (Est.)

$492
Calculator powered by Showcase IDX, a Constellation1 Company. Copyright ©2026 Information is deemed reliable but not guaranteed.

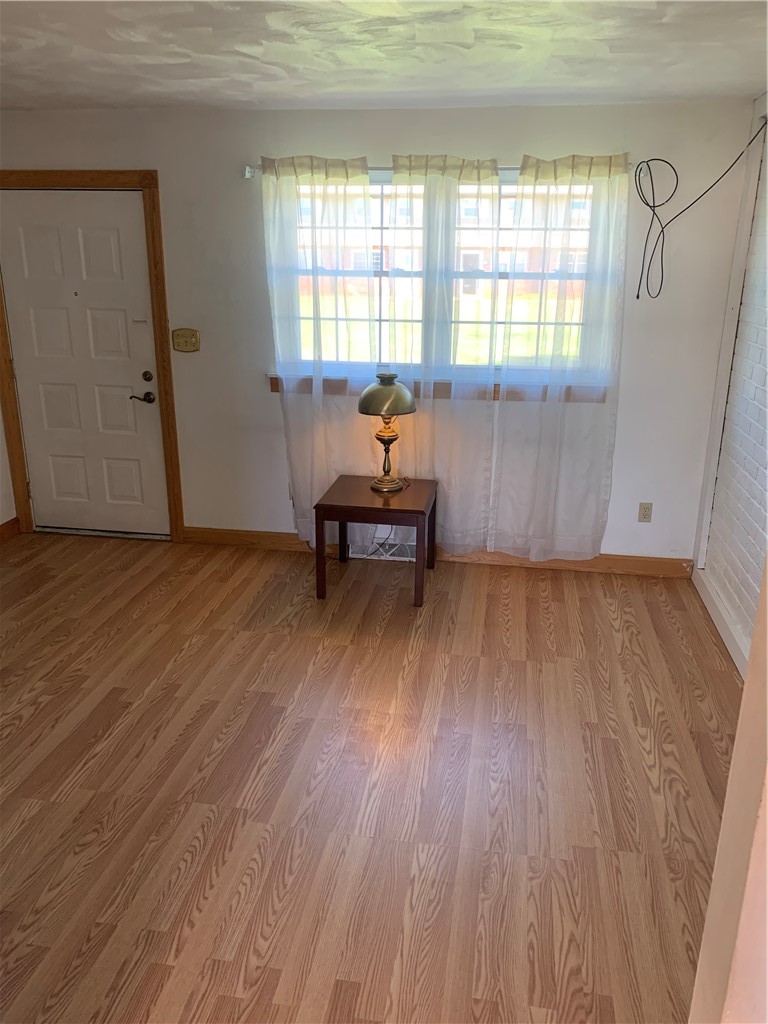
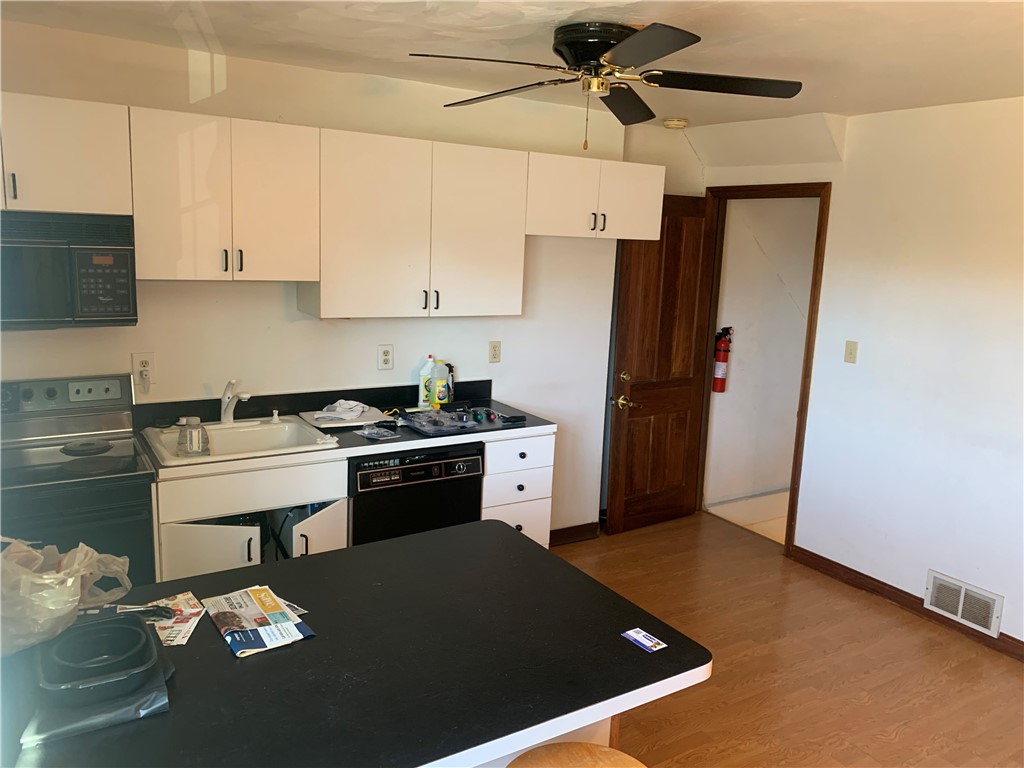
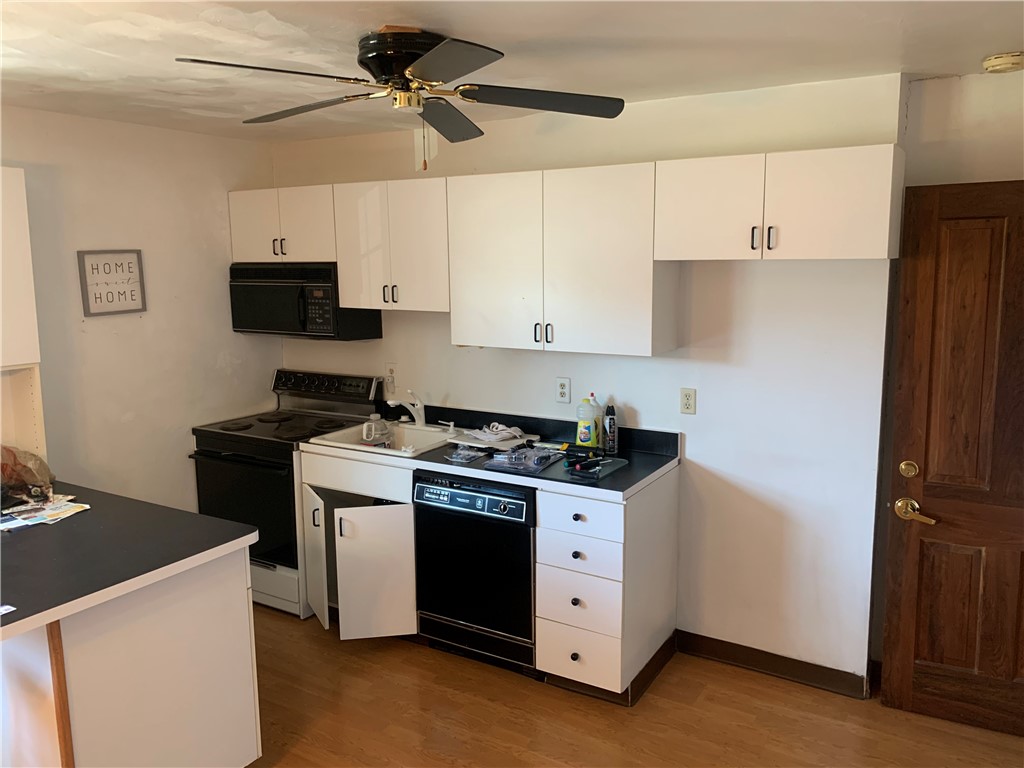
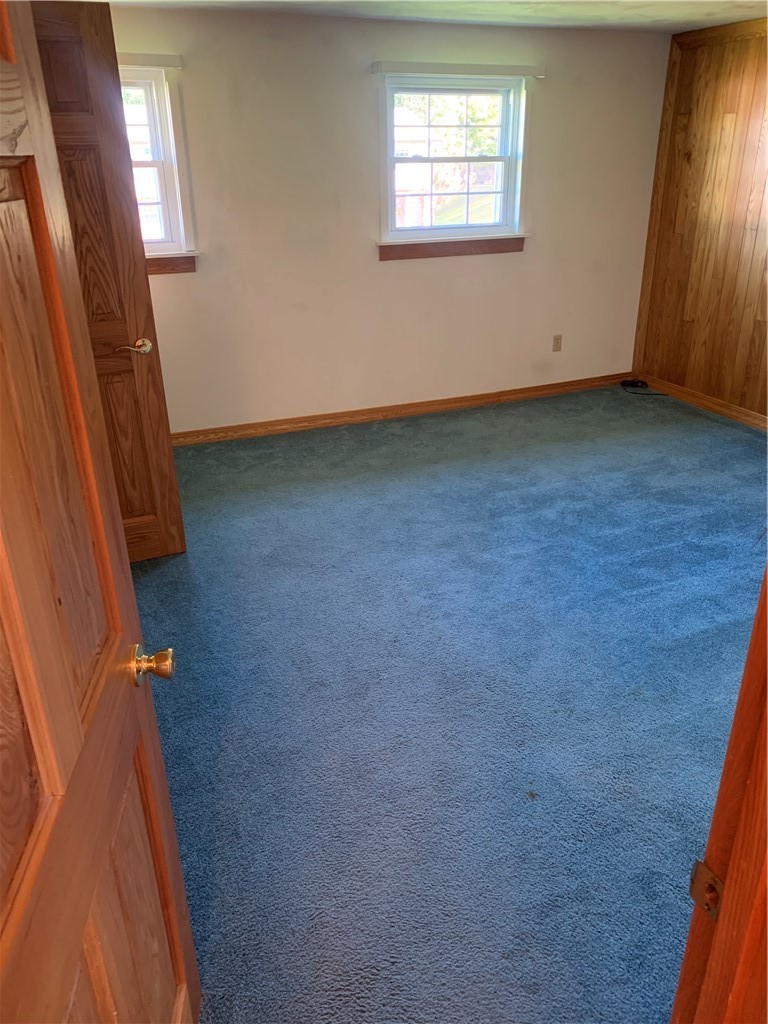
This is a very well-maintained move-in ready 2 bedroom 1 bathroom townhome in the heart of Westmoreland County. Some of the features of this home include new windows, new roof/gutters/downspouts, and new laminate flooring with solid oak panel doors installed. There's plenty of parking with off street parking, common area parking for guests, as well as a garage with a new insulated steel garage door with opener. Many updates can be found within the open and spacious living room and kitchen, including a NEW oven. The bathroom as recently been renovated and is pristine. The bedrooms are spacious with a lot of closet space. A beautiful courtyard and entertaining area is adjacent to the property. This home is conveniently located near Routes 22, 66, 366, 380, and the PA Turnpike

Save
Ask
Tour
Hide
Share
Listing Snapshot
Price 
$107,900
Days On Site 
0 Days
Bedrooms 
2
Inside Area (SqFt) 
N/A
Total Baths 
1
Full Baths 
1
Partial Baths 
N/A
Lot Size 
0.01 Acres
Year Built 
1991
MLS® Number 
1755385
Status 
Active
Property Tax 
$2,020
HOA/Condo/Coop Fees 
$175 monthly
Sq Ft Source 
N/A
Friends & Family
Recent Activity
11 hours agoListing first seen on site
15 hours agoListing updated with changes from the MLS®
General Features
Acres 
0.01
Attached Garage 
Yes
Garage 
Yes
Levels 
Two
Parking 
AssignedAttachedCommonGarageGarage Door Opener
Property Sub Type 
Townhouse
Sewer 
Public Sewer
Style 
Two Story
Water Source 
Public
Interior Features
Appliances 
CooktopDishwasher
Cooling 
Wall/Window Unit(s)
Flooring 
CarpetLaminate
Heating 
Natural GasForced Air
Bedroom 2 
Dimensions - 11x11Level - Upper
Kitchen 
Dimensions - 16x13Level - Main
Living Room 
Dimensions - 14x12Level - Main
Save
Ask
Tour
Hide
Share
Exterior Features
Construction Details 
Brick
Pool Features 
None
Community Features
Association Dues 
175
HOA Fee Frequency 
Monthly
MLS Area 
Washington Twp - WML
School District 
Kiski Area
Schools
School District
Kiski Area
Elementary School
Unknown
Middle School
Unknown
High School
Unknown
Listing courtesy of HOMETOWN PROPERTIES INC.


INFORMATION DEEMED RELIABLE, BUT NOT GUARANTEED. IDX information is provided exclusively for consumers’ personal, non-commercial use and may not be used for any purpose other than to identify prospective properties consumers may be interested in purchasing.
Last checked: 2026-05-26 09:03 AM UTC

Neighborhood & Commute
Source: Walkscore
Disclosure: Community information and market data powered by Constellation Data Labs. Information is deemed reliable but not guaranteed.
Save
Ask
Tour
Hide
Share