

801 Sean CourtJefferson Hills, PA 15025
Mortgage Calculator
Monthly Payment (Est.)
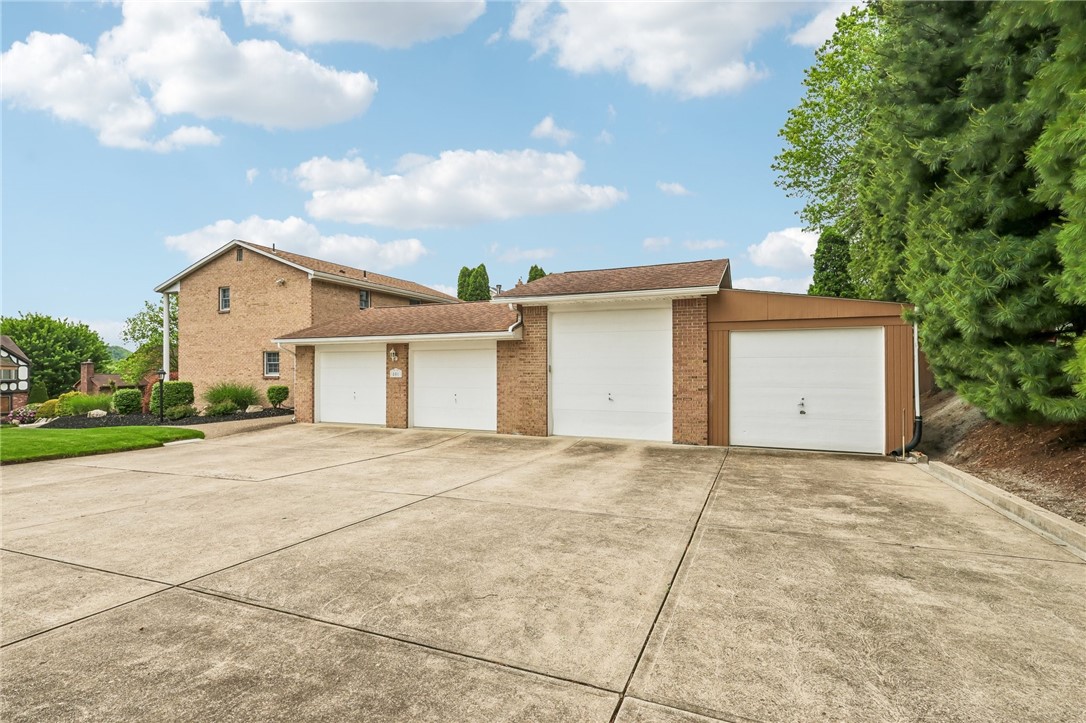
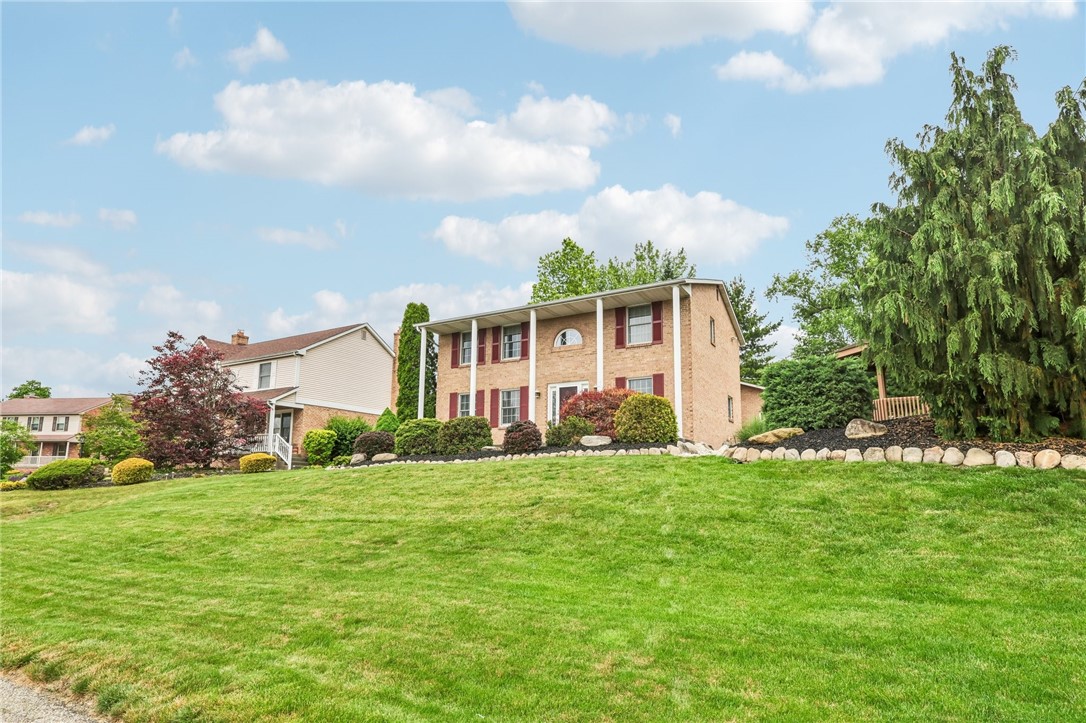
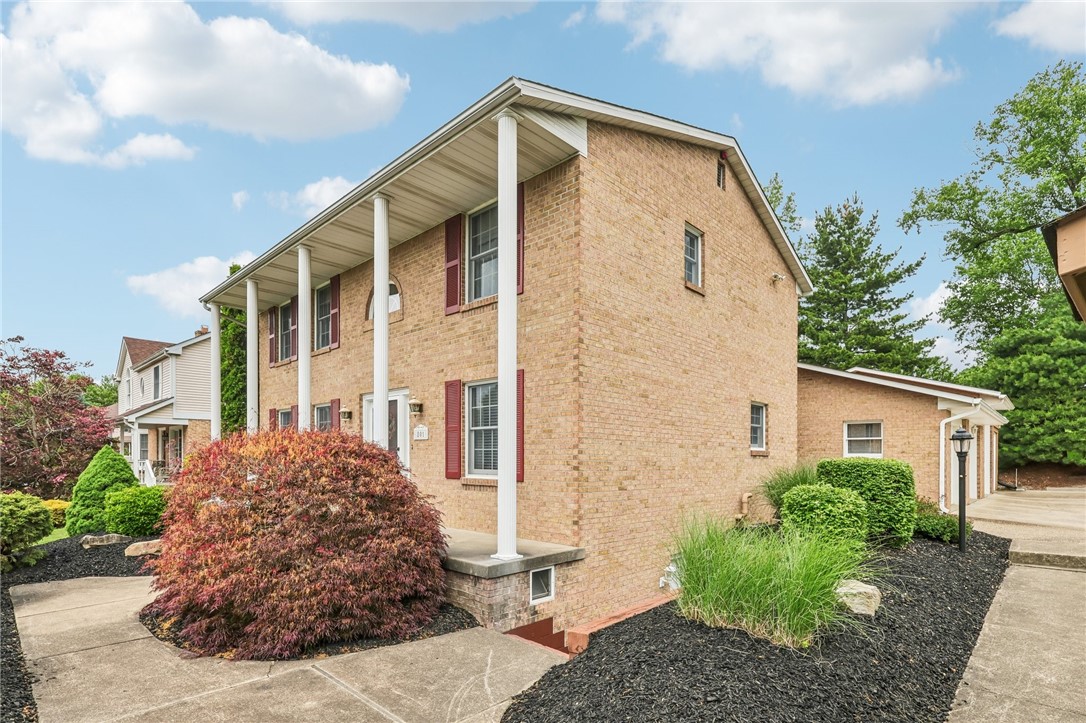
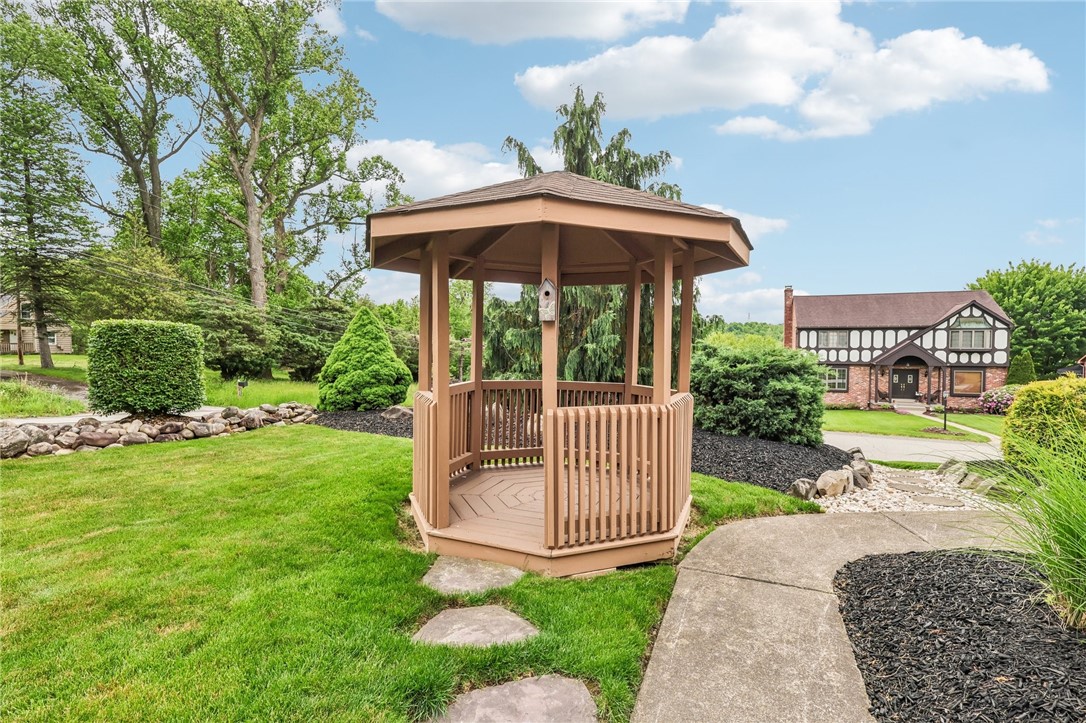
$2,235Welcome to 801 Sean Court in Jefferson Hills, located within the West Jefferson Hills School District! Beautifully maintained and truly immaculate inside and out, this all-brick home offers 3 bedrooms, 2 full bathrooms, and 1 half bath with exceptional indoor and outdoor living spaces. Situated on a large corner lot in a desirable cul-de-sac setting, the home immediately impresses with its inviting front porch featuring striking two-story pillars overlooking the beautifully maintained front yard and surrounding neighborhood. Hardwood flooring flows throughout the spacious living room, dining room, and sunroom, adding warmth and character throughout the main level. The completely renovated and fully equipped kitchen is stunning, featuring quartz countertops, updated backsplash, new flooring, light countertops paired perfectly with rich oak cabinetry, and abundant workspace and storage. The expansive living room opens directly into the sunroom where hardwood flooring, a cozy wood burner, and two sliding glass doors create an inviting space overlooking the private backyard retreat. Off the rear of the home, a breezeway connecting the kitchen and detached garage provides convenient access while creating additional functional space overlooking the outdoor areas. Step outside to enjoy the fenced courtyard-style backyard complete with a concrete patio and meticulous landscaping, creating a peaceful setting for relaxing or entertaining. The beautifully maintained side yard features a charming gazebo, creating an additional outdoor space to relax and enjoy the surroundings. Upstairs offers three generously sized bedrooms with great closet spaces and an updated full bathroom featuring dual sinks and ceramic tile flooring. Bedroom 2 & 3 share a large walk-in closet with Jack-and-Jill access, creating incredible storage space. The finished lower-level game room adds even more living space with wall-to-wall carpeting, a wet bar with cabinetry, a dedicated workout area, full bathroom, laundry area with ample storage, and an additional office space with access to extensive storage areas. Fresh paint throughout adds to the move-in ready appeal. A standout feature of this property is the detached 4-bay garage offering exceptional flexibility with three 8’ garage doors and one 10’ garage door—ideal for contractors, hobbyists, car enthusiasts, or additional storage needs. Extensive parking, pristine grounds, and years of exceptional care make this home truly special. Homes cared for this meticulously do not come along often. Inside and out, 801 Sean Court shines.
| 12 hours ago | Listing first seen on site | |
| 16 hours ago | Listing updated with changes from the MLS® |

INFORMATION DEEMED RELIABLE, BUT NOT GUARANTEED. IDX information is provided exclusively for consumers’ personal, non-commercial use and may not be used for any purpose other than to identify prospective properties consumers may be interested in purchasing.
Last checked: 2026-05-26 09:03 AM UTC
