

Save
Ask
Tour
Hide
$150,000
New Listing
251 Rodi RoadPenn Hills, PA 15235
For Sale|Single Family Residence|Active
2
Beds
1
Total Bath
1
Full Bath
1,218
SqFt
$123
/SqFt
1953
Built
County:
Allegheny-East
Call Now: 724-933-6300
Is this the listing for you? We can help make it yours.
724-933-6300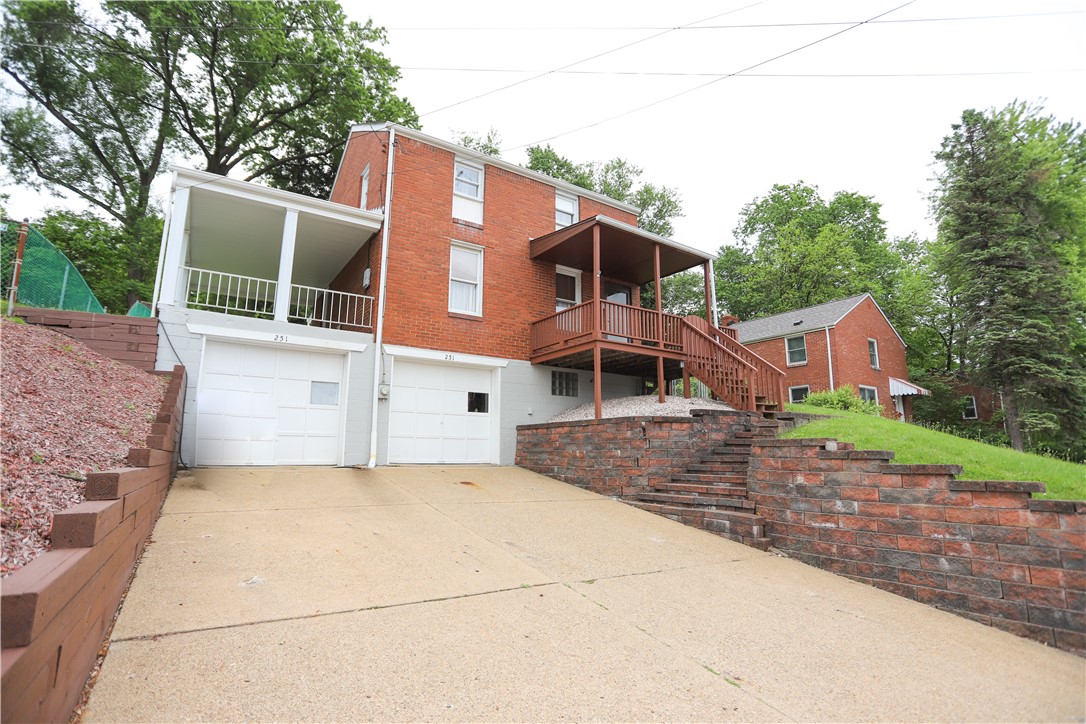
Save
Ask
Tour
Hide
Mortgage Calculator
Monthly Payment (Est.)
$684Calculator powered by Showcase IDX, a Constellation1 Company. Copyright ©2026 Information is deemed reliable but not guaranteed.
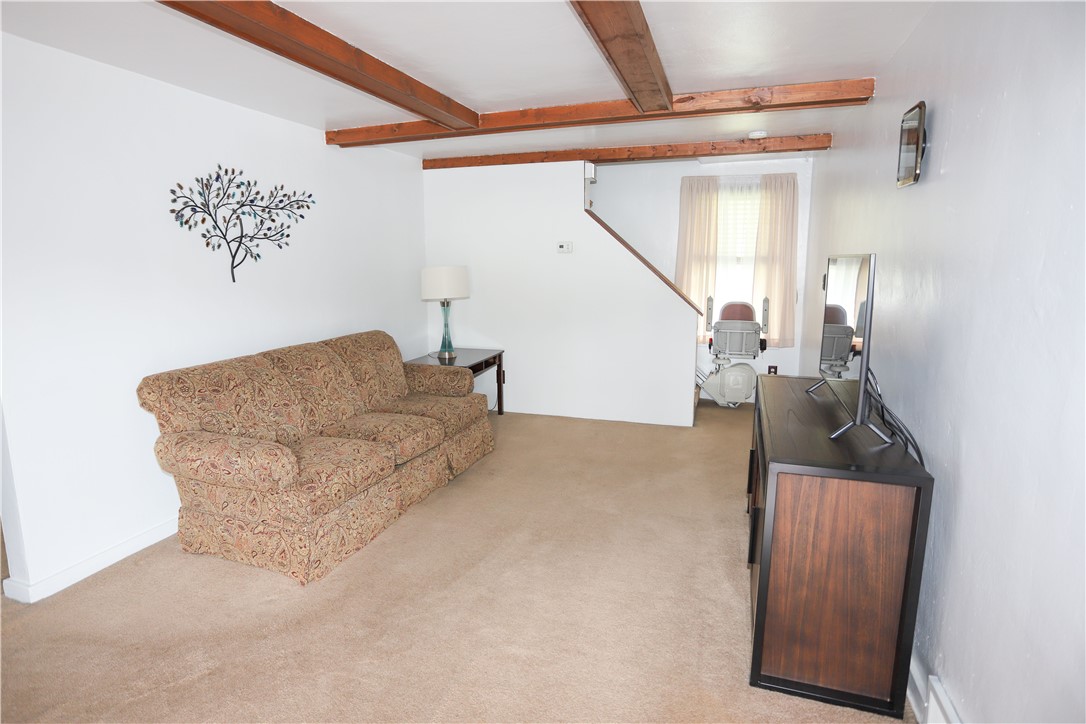
Beautifully maintained and full of charm, this immaculate 2-story home is ready to impress! Featuring 2 bedrooms, 1 full bath, and a spacious 2-car garage, this home offers the perfect blend of comfort and convenience. Relax with your morning coffee on the covered front porch or unwind in the private fenced backyard from the covered rear porch — ideal for entertaining, pets, or peaceful evenings at home. Pride of ownership shines throughout every inch of this move-in ready gem. Conveniently located just minutes from the Parkway East, PA Turnpike, and downtown Pittsburgh, you’ll enjoy easy access to shopping, dining, and commuting while still feeling right at home.
Save
Ask
Tour
Hide
Listing Snapshot
Price
$150,000
Days On Site
0 Days
Bedrooms
2
Inside Area (SqFt)
1,218 sqft
Total Baths
1
Full Baths
1
Partial Baths
N/A
Lot Size
0.1722 Acres
Year Built
1953
MLS® Number
1755378
Status
Active
Property Tax
$2,451
HOA/Condo/Coop Fees
N/A
Sq Ft Source
Public Records
Friends & Family
Recent Activity
| 14 hours ago | Listing first seen on site | |
| 18 hours ago | Listing updated with changes from the MLS® |
General Features
Acres
0.1722
Attached Garage
Yes
Garage
Yes
Garage Spaces
2
Levels
Two
Parking
Garage Door Opener
Parking Spaces
2
Property Sub Type
Single Family Residence
Sewer
Public Sewer
SqFt Total
1218
Style
Two Story
Water Source
Public
Interior Features
Basement
FullInterior Entry
Cooling
Central Air
Flooring
CarpetHardwood
Heating
Natural GasForced Air
Bedroom 2
Dimensions - 12x11Level - Upper
Dining Room
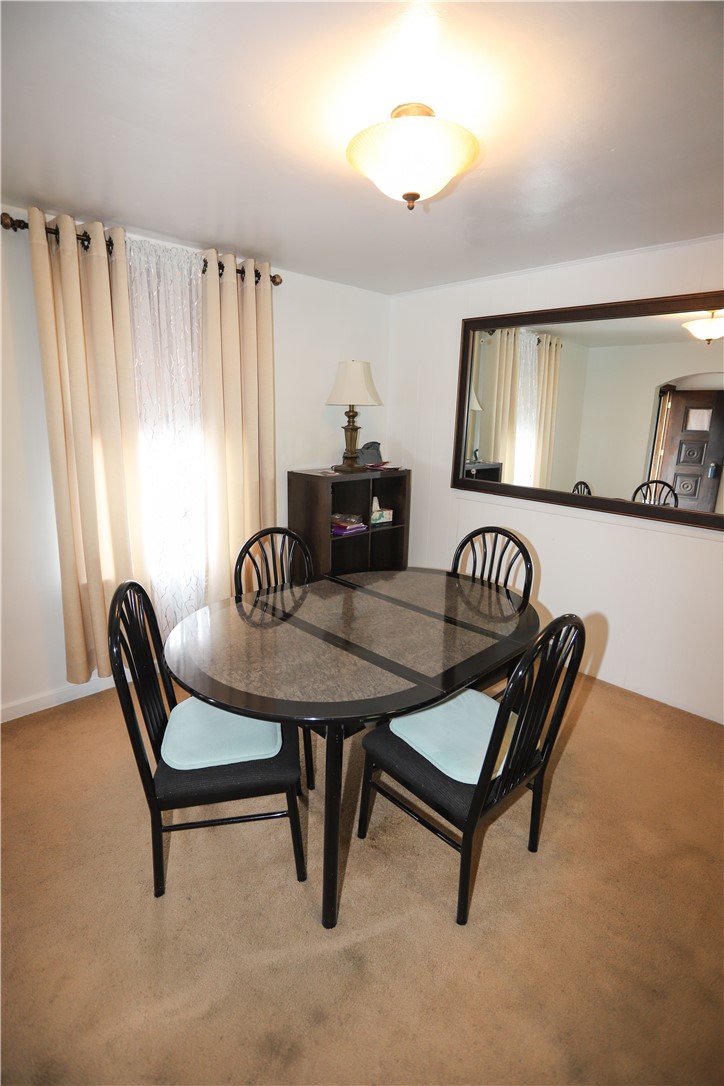
Dimensions - 11x10Level - Main
EntryFoyer
Kitchen
Dimensions - 11x10Level - Main
Laundry
Level - Lower
Living Room
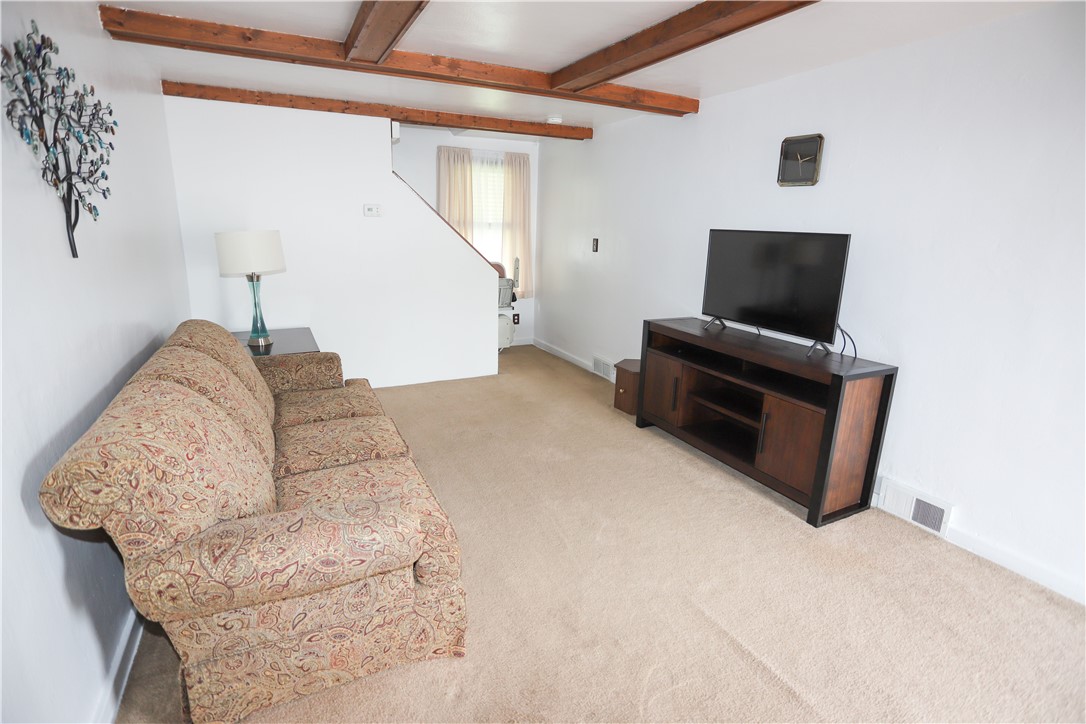
Dimensions - 18x11Level - Main
PrimaryBedroom
Dimensions - 16x11Level - Upper
Save
Ask
Tour
Hide
Exterior Features
Construction Details
Brick
Pool Features
None
Roof
Asphalt
Community Features
MLS Area
Penn Hills
School District
Penn Hills
Schools
School District
Penn Hills
Elementary School
Unknown
Middle School
Unknown
High School
Unknown
Listing courtesy of CENTURY 21 FAIRWAYS REAL ESTATE

INFORMATION DEEMED RELIABLE, BUT NOT GUARANTEED. IDX information is provided exclusively for consumers’ personal, non-commercial use and may not be used for any purpose other than to identify prospective properties consumers may be interested in purchasing.
Last checked: 2026-05-26 09:03 AM UTC
INFORMATION DEEMED RELIABLE, BUT NOT GUARANTEED. IDX information is provided exclusively for consumers’ personal, non-commercial use and may not be used for any purpose other than to identify prospective properties consumers may be interested in purchasing.
Last checked: 2026-05-26 09:03 AM UTC
Neighborhood & Commute
Source: Walkscore
Disclosure: Community information and market data powered by Constellation Data Labs. Information is deemed reliable but not guaranteed.
Save
Ask
Tour
Hide
