Save
Ask
Tour
Hide
Share
$229,000
New Listing

23 Hiland Valley Dr
Ross Twp, PA 15229

For Sale|Condominium|Active
2
Beds
2
Total Baths
1
Full Bath
1
Partial Bath
1,242
SqFt
$184
/SqFt
1977
Built
Subdivision:
Hiland Valley
County:
Allegheny-North
Call Now: 724-933-6300
Is this the listing for you? We can help make it yours.
724-933-6300
Upcoming Open Houses
Sun, May 31, 1:00 PM - 3:00 PM
23 Hiland Valley Dr23 Hiland Valley Dr23 Hiland Valley Dr23 Hiland Valley Dr
Save
Ask
Tour
Hide
Share

Mortgage Calculator

Monthly Payment (Est.)

$1,045
Calculator powered by Showcase IDX, a Constellation1 Company. Copyright ©2026 Information is deemed reliable but not guaranteed.

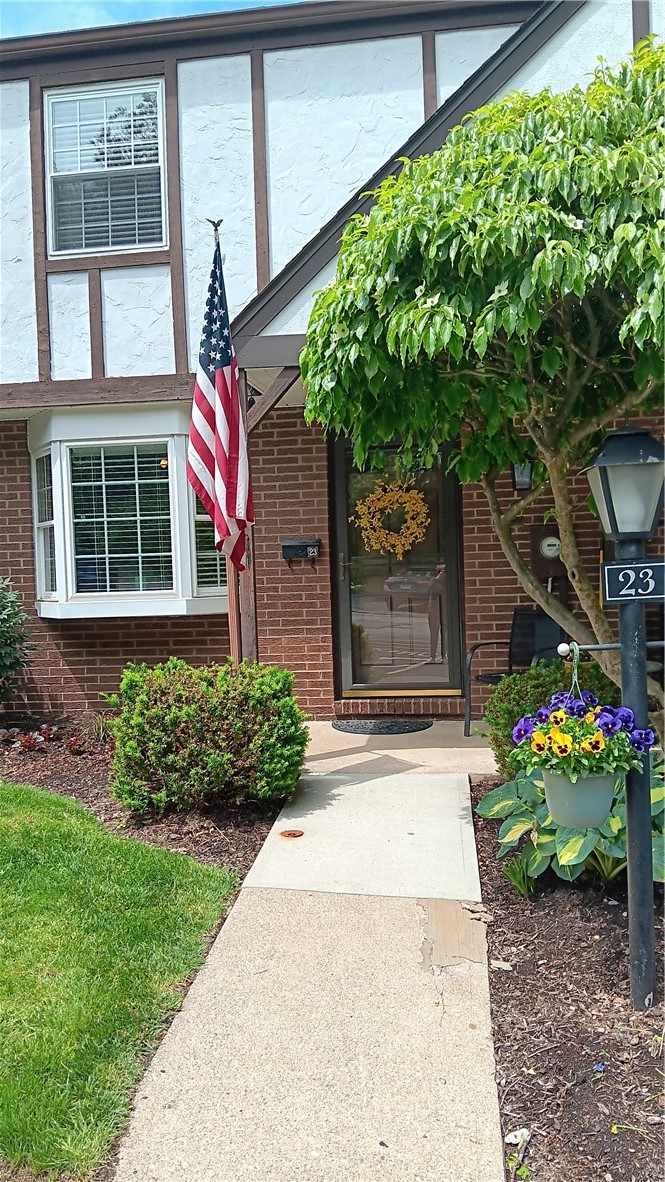
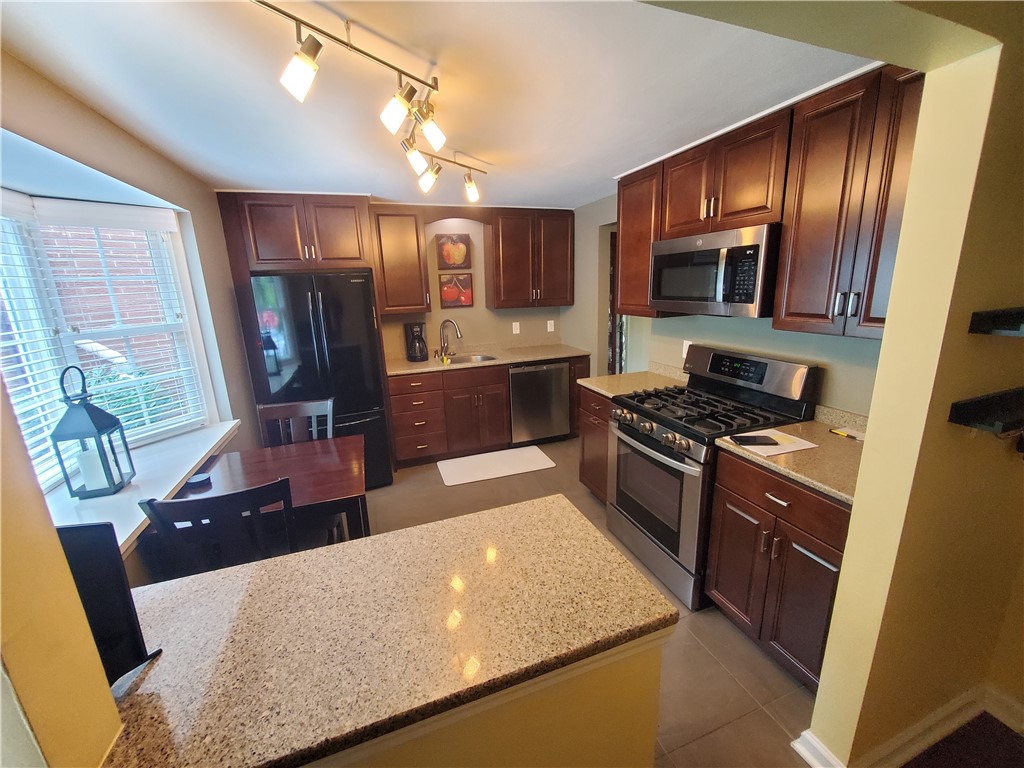
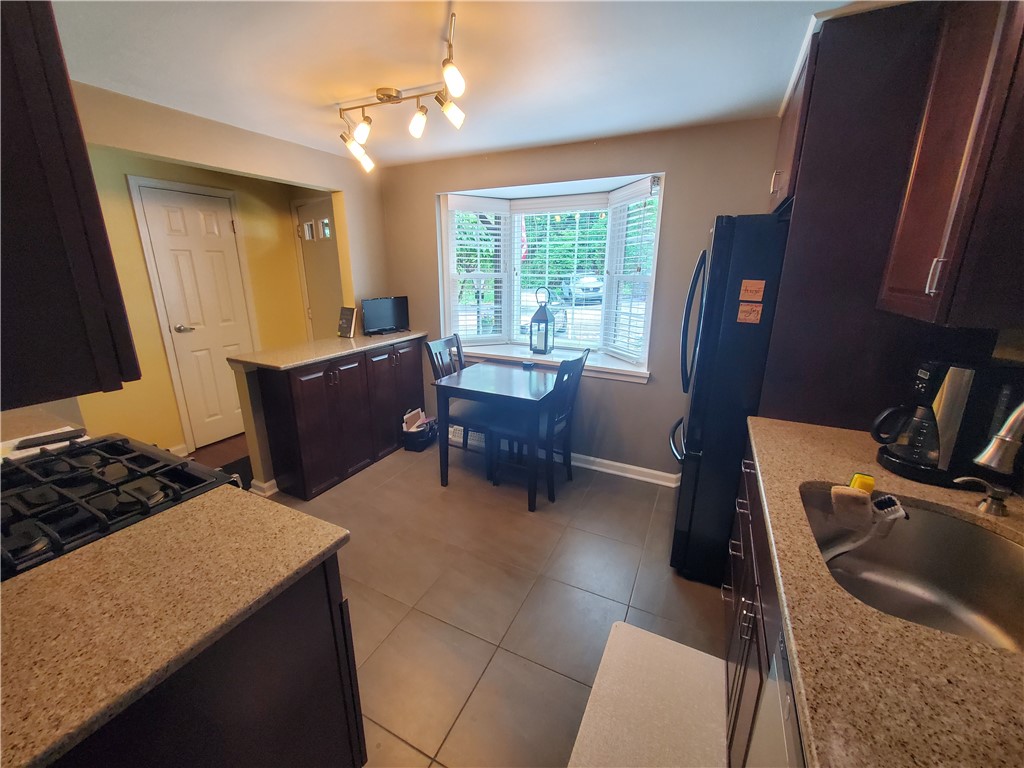
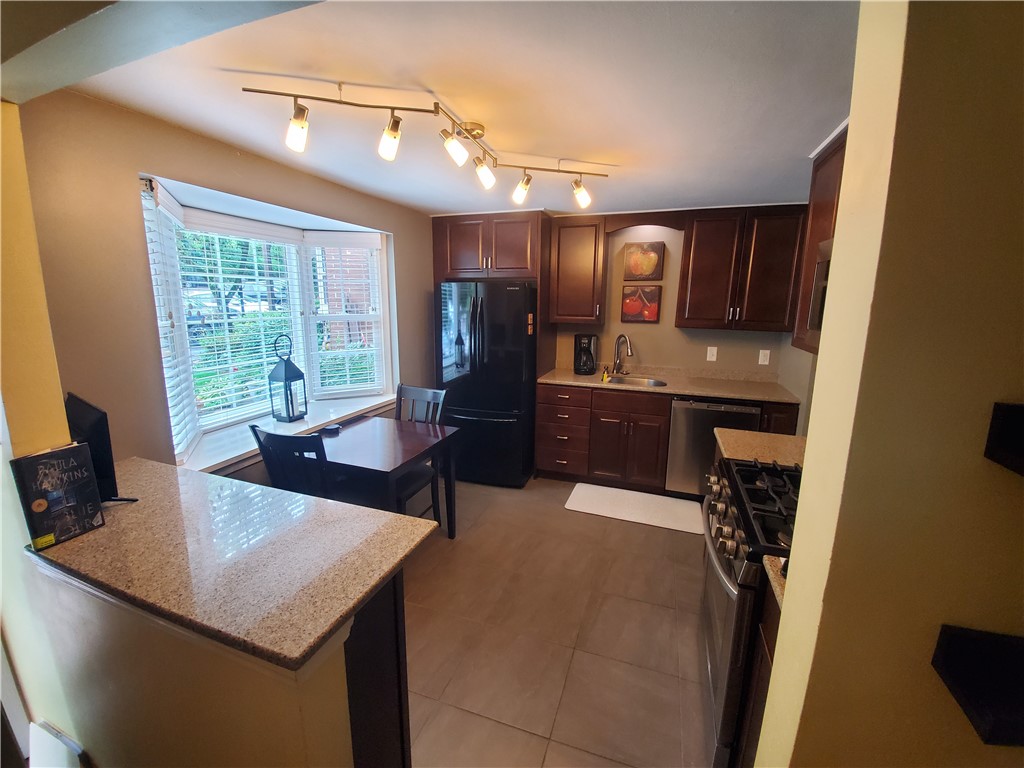
Welcome to your well maintained and modernized townhome with "one step" direct access from the parking area to the main living space. The first floor features the kitchen with quartz counter tops, black and stainless steel appliances, custom cabinets, and an inviting bay window. An open "L" shaped living/dining area is light and bright and enhanced by luxury vinyl plank flooring and a new sliding glass door that leads to a private and tranquil balcony. An open staircase leads to the second floor bedroom area with two spacious light-filled rooms boasting excellent closet space, one having a generous walk-in closet and the linen closet is amazing! The lower level open concept room has a sliding glass door that provides direct access to the private garden patio. This is a versatile and multifunctional room that offers privacy and quiet, perfect for an office area. The second floor full bath and the powder room on the main floor are space efficient with updated lighting and plumbing fixtures plus accented with granite countertops on the vanities. Property near Perrysville. Maintenance free living in this large Hiland Valley Unit. Home Warranty Included!

Save
Ask
Tour
Hide
Share
Listing Snapshot
Price 
$229,000
Days On Site 
0 Days
Bedrooms 
2
Inside Area (SqFt) 
1,242 sqft
Total Baths 
2
Full Baths 
1
Partial Baths 
1
Lot Size 
N/A
Year Built 
1977
MLS® Number 
1755369
Status 
Active
Property Tax 
$2,673
HOA/Condo/Coop Fees 
$250 monthly
Sq Ft Source 
Public Records
Friends & Family
Recent Activity
15 hours agoListing first seen on site
19 hours agoListing updated with changes from the MLS®
General Features
Home Warranty 
Yes
Levels 
Two
Parking 
On Street
Property Sub Type 
Condominium
Sewer 
Public Sewer
SqFt Total 
1242
Style 
Colonial, Two Story
Water Source 
Public
Interior Features
Appliances 
CooktopDryerDishwasherDisposalMicrowaveRefrigeratorWasher
Basement 
Walk-Out Access
Cooling 
Central Air
Flooring 
Ceramic Tile
Heating 
Natural GasForced Air
Dining Room 
Dimensions - 10x 9Level - Main
Kitchen 
Dimensions - 11x 9Level - Main
Laundry 
Dimensions - 12x 9Level - Lower
Living Room 
Dimensions - 18x11Level - Main
PrimaryBedroom 
Dimensions - 16x12Level - Upper
Save
Ask
Tour
Hide
Share
Exterior Features
Construction Details 
BrickStucco
Pool Features 
None
Roof 
Asphalt
Community Features
Association Dues 
250
HOA Fee Frequency 
Monthly
MLS Area 
Ross Twp
School District 
North Hills
Schools
School District
North Hills
Elementary School
Unknown
Middle School
Unknown
High School
Unknown
Listing courtesy of KELLER WILLIAMS STEEL CITY


INFORMATION DEEMED RELIABLE, BUT NOT GUARANTEED. IDX information is provided exclusively for consumers’ personal, non-commercial use and may not be used for any purpose other than to identify prospective properties consumers may be interested in purchasing.
Last checked: 2026-05-26 09:03 AM UTC

Neighborhood & Commute
Source: Walkscore
Disclosure: Community information and market data powered by Constellation Data Labs. Information is deemed reliable but not guaranteed.
Save
Ask
Tour
Hide
Share