Save
Ask
Tour
Hide
Share
$659,000
New Listing

1446 Deer Creek Crossing
Cecil, PA 15317

For Sale|Single Family Residence|Active
3
Beds
3
Total Baths
2
Full Baths
1
Partial Bath
3,022
SqFt
$218
/SqFt
2018
Built
County:
Washington
Call Now: 724-933-6300
Is this the listing for you? We can help make it yours.
724-933-6300
1446 Deer Creek Crossing1446 Deer Creek Crossing1446 Deer Creek Crossing1446 Deer Creek Crossing
Save
Ask
Tour
Hide
Share

Mortgage Calculator

Monthly Payment (Est.)

$3,007
Calculator powered by Showcase IDX, a Constellation1 Company. Copyright ©2026 Information is deemed reliable but not guaranteed.

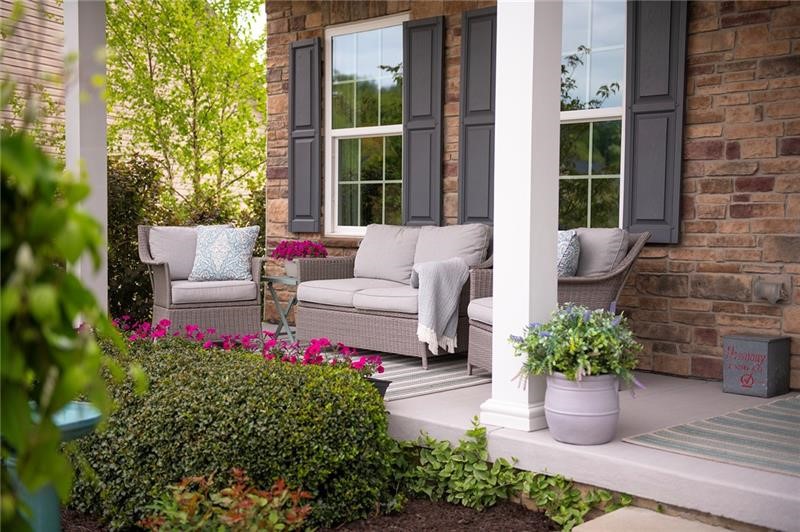
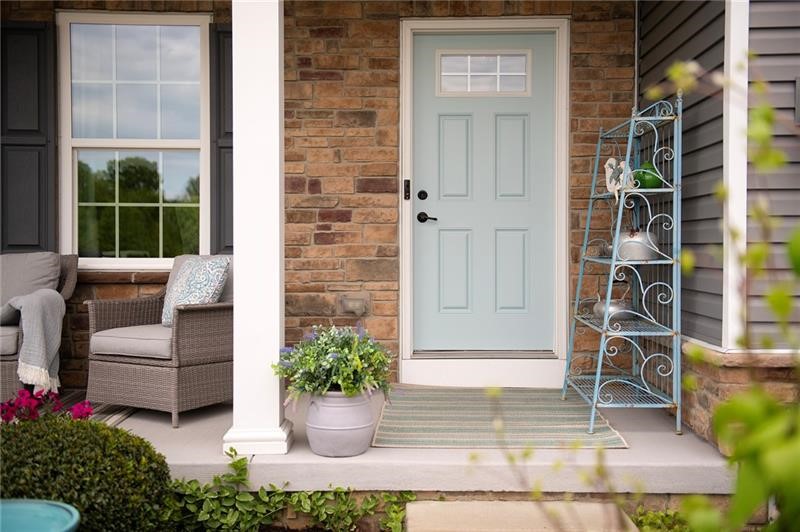
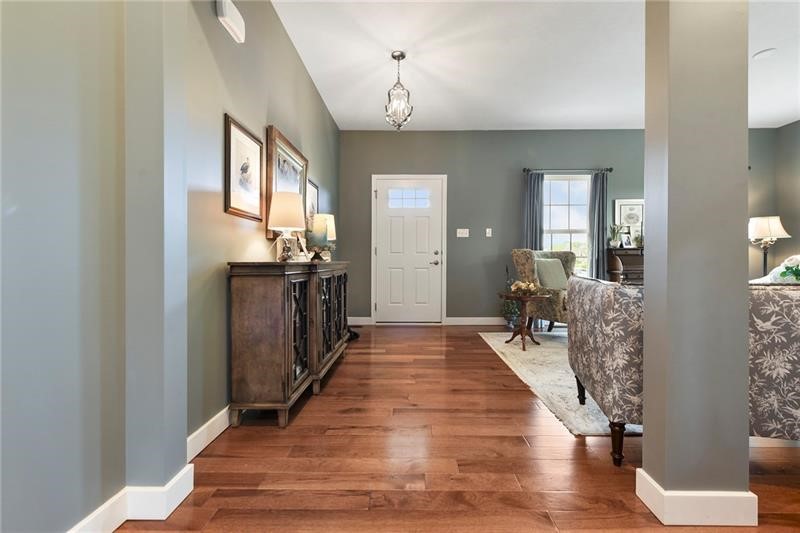
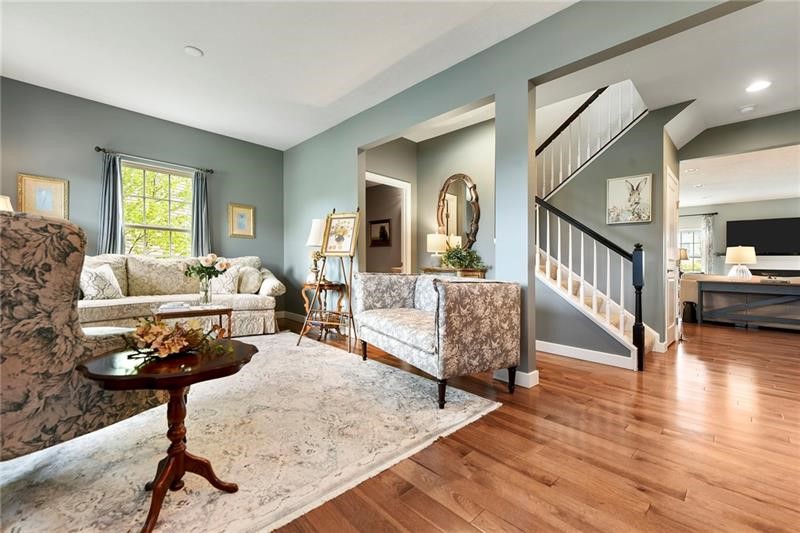
Welcome Home to this Beautifully Appointed Residence Offering the Ease of First-FLoor Living in a Desirable Cul-de-sac Setting. Who doesn't want a FIRST FLOOR OWNERS SUITE, ATTACHED GARAGE, LAUNDRY and EVERYTHING ELSE ON ONE LEVEL!! Nestled in a Sidewalk-Lined Community with a Golf Course View, Convenient Walkability and Everyday Amenities, this Home Perfectly Blends Comfort, Style, and LOCATION !! From the Quaint and Comfy Covered Front Porch, Step Inside to Discover Gorgeous Hickory Hardwood Flooring and an Open, Inviting Floor Plan Designed for Today's Lifestyle. The spacious Kitchen Features Stunning 42 in Cabinetry, Large Center Island with Seating, Pantry, and Seamless Flow into the Warm and Welcoming Family Room Highlighted by a Cozy Fireplace. Just beyond the Sun-Drenched Morning Room Overlooks the Back Yard Retreat and Provides the Perfect Space for Casual Dining or Morning Coffee. The Luxurious First-Floor Owner's Suite offers a Private Escape Complete with a Spa-Inspired En-Suite Bath and Oversized, Customized Walk-In Closet. Upstairs, you will find Two Additional Generously Sized Bedrooms, along with An Expansive Loft Area that could Easily be Converted into a Fourth Bedroom, Home Office or Bonus Living Space. Outdoor Living is Equally Impressive with an Exposed Aggregate Patio Surrounded By Lush Landscaping and a Private Back Yard Oasis Enhanced by a Darling Exterior Storage Shed and Rain Bird Irrigation System . The Enormous Lower Level is ready to Be Finished and Already Includes Rough-Ins for a Full Bath and Awesome Workshop Area, Offering Endless Possibilities for Additional Living and Entertaining Space. This Exceptional Home Combines Thoughtful Upgrades, Flexible Living Spaces and a Prime Neighborhood Location into One Remarkable Opportunity. This Home has Had One Owner Who Didn't Skip Any Features! There is a Large Two Car Finished Garage and 36" Doorways. Lost of Storage and Each Closet has Custom Shelving.

Save
Ask
Tour
Hide
Share
Listing Snapshot
Price 
$659,000
Days On Site 
0 Days
Bedrooms 
3
Inside Area (SqFt) 
3,022 sqft
Total Baths 
3
Full Baths 
2
Partial Baths 
1
Lot Size 
0.25 Acres
Year Built 
2018
MLS® Number 
1755360
Status 
Active
Property Tax 
$6,642
HOA/Condo/Coop Fees 
$25 monthly
Sq Ft Source 
Owner
Friends & Family
Recent Activity
18 hours agoListing first seen on site
22 hours agoListing updated with changes from the MLS®
General Features
Acres 
0.25
Attached Garage 
Yes
Garage 
Yes
Garage Spaces 
2
Levels 
Two
Parking 
AttachedGarageGarage Door Opener
Parking Spaces 
2
Property Sub Type 
Single Family Residence
Security 
Security System
Sewer 
Public Sewer
SqFt Total 
3022
Style 
Colonial, Two Story
Water Source 
Public
Interior Features
Appliances 
CooktopDishwasherDisposalMicrowave
Basement 
FullWalk-Up Access
Cooling 
Central AirElectric
Fireplace 
Yes
Fireplace Features 
Gas
Fireplaces 
1
Flooring 
HardwoodOtherCarpet
Heating 
Natural GasForced Air
Interior 
Kitchen IslandPantry
Window Features 
Window CoveringsScreensWindow Treatments
Bedroom 2 
Dimensions - 17x13Level - Upper
Bedroom 3 
Dimensions - 12x11Level - Upper
Bonus Room 
Dimensions - 13x11Level - Main
EntryFoyer 
Level - Main
Family Room 
Dimensions - 21x16Level - Main
Kitchen 
Dimensions - 16x11Level - Main
Living Room 
Dimensions - 20x15Level - Main
PrimaryBedroom 
Dimensions - 15x14Level - Main
Save
Ask
Tour
Hide
Share
Exterior Features
Construction Details 
BrickVinyl Siding
Pool Features 
None
Roof 
Asphalt
Windows/Doors 
Window CoveringsScreensWindow Treatments
Community Features
Association Dues 
75
HOA Fee Frequency 
Quarterly
MLS Area 
Cecil
School District 
Canon McMillan
Schools
School District
Canon McMillan
Elementary School
Unknown
Middle School
Unknown
High School
Unknown
Listing courtesy of KELLER WILLIAMS REALTY


INFORMATION DEEMED RELIABLE, BUT NOT GUARANTEED. IDX information is provided exclusively for consumers’ personal, non-commercial use and may not be used for any purpose other than to identify prospective properties consumers may be interested in purchasing.
Last checked: 2026-05-26 09:03 AM UTC

Neighborhood & Commute
Source: Walkscore
Disclosure: Community information and market data powered by Constellation Data Labs. Information is deemed reliable but not guaranteed.
Save
Ask
Tour
Hide
Share