Save
Ask
Tour
Hide
Share
$149,900
New Listing

711 Hopwood Street
Greater Johnstown School District, PA 15902
For Sale|Single Family Residence|Active
3
Beds
2
Total Baths
2
Full Baths
1,509
SqFt
$99
/SqFt
1963
Built
County:
Somerset/Cambria
Call Now: 724-933-6300
Is this the listing for you? We can help make it yours.
724-933-6300
711 Hopwood Street711 Hopwood Street711 Hopwood Street711 Hopwood Street
Save
Ask
Tour
Hide
Share

Mortgage Calculator

Monthly Payment (Est.)

$684
Calculator powered by Showcase IDX, a Constellation1 Company. Copyright ©2026 Information is deemed reliable but not guaranteed.

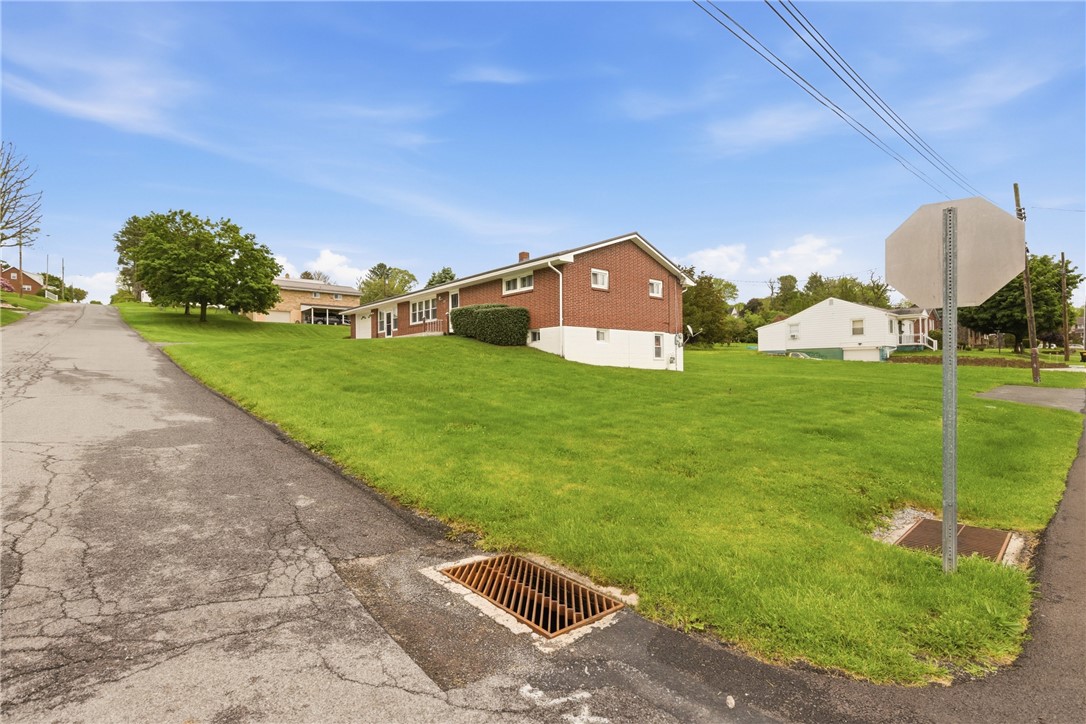
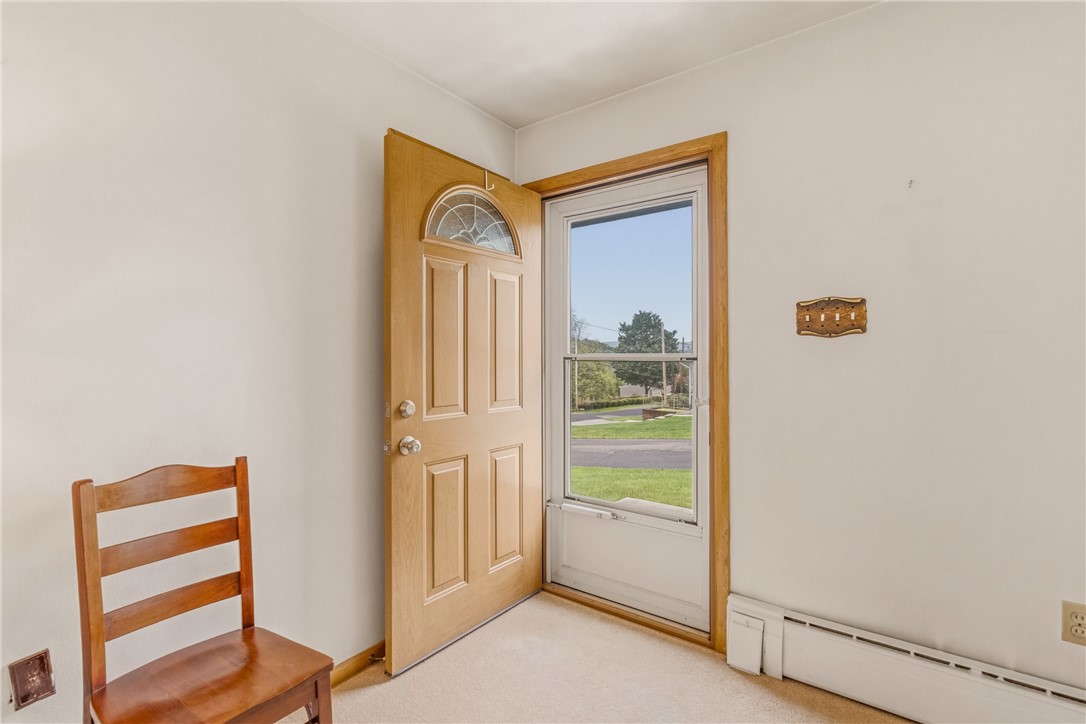
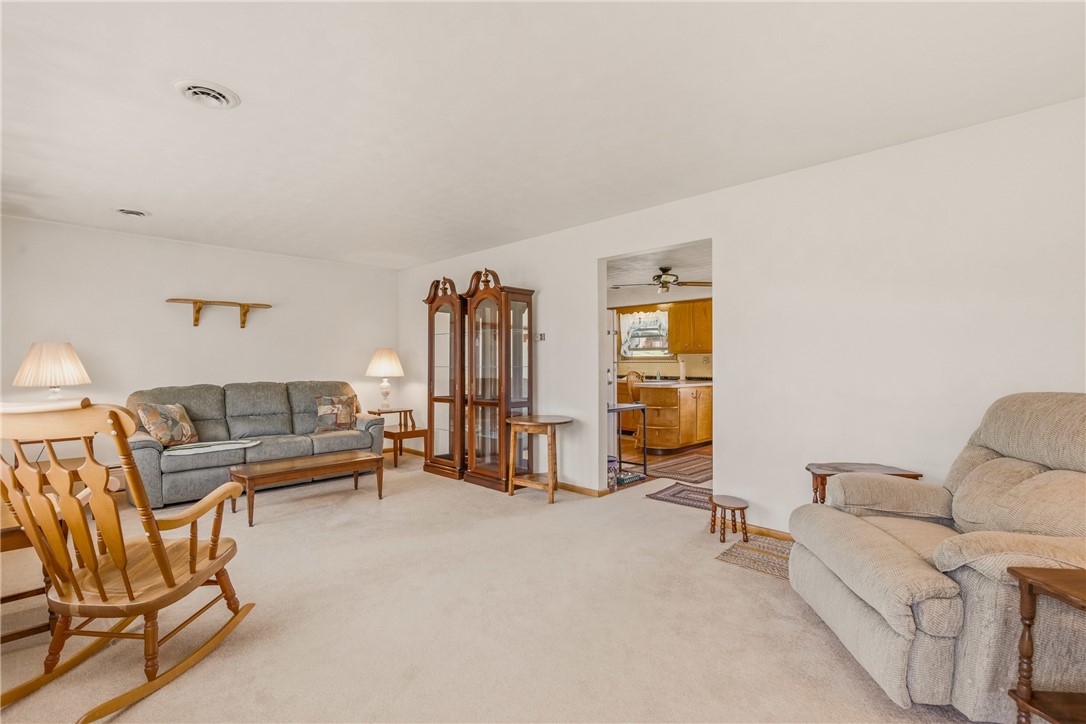
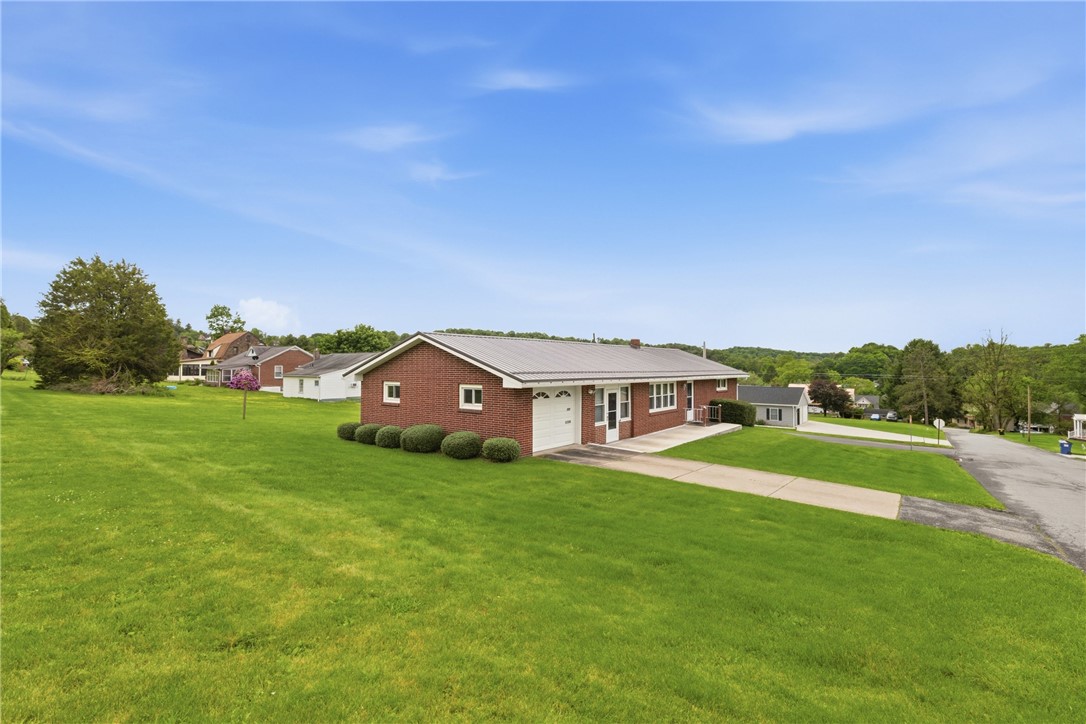
This well-maintained, all-brick ranch home in Stonycreek Township is situated on a quiet street and a spacious double lot. This property offers both comfort and longevity with recent updates like a new metal roof, hot water tank, central air, and replacement windows. The main floor features two bedrooms with generous closet space (room to add main floor laundry!), a large living room, eat-in kitchen, and full bathroom. As a bonus, the lower level is thoughtfully designed as an accessory apartment or guest suite with a private walk-out entrance and a living room featuring brand-new carpet. To complete this space, the third bedroom area and the secondary kitchen/laundry room are ready for your finishing touches, all they need is new flooring. Outside, the property shines with a sunroom breezeway, a relaxing patio, a one-car garage, and ample off-street parking, making this a versatile and move-in-ready find with excellent potential. Home sweet home! Showings begin 5/27/26.

Save
Ask
Tour
Hide
Share
Listing Snapshot
Price 
$149,900
Days On Site 
0 Days
Bedrooms 
3
Inside Area (SqFt) 
1,509 sqft
Total Baths 
2
Full Baths 
2
Partial Baths 
N/A
Lot Size 
0.35 Acres
Year Built 
1963
MLS® Number 
1755336
Status 
Active
Property Tax 
$2,496
HOA/Condo/Coop Fees 
N/A
Sq Ft Source 
N/A
Friends & Family
Recent Activity
2 hours agoListing first seen on site
6 hours agoListing updated with changes from the MLS®
General Features
Acres 
0.35
Attached Garage 
Yes
Garage 
Yes
Garage Spaces 
1
Levels 
One
Parking 
AttachedGarageGarage Door Opener
Parking Spaces 
1
Property Sub Type 
Single Family Residence
Sewer 
Public Sewer
SqFt Total 
1509
Style 
Ranch
Water Source 
Public
Interior Features
Appliances 
CooktopDryerRefrigeratorWasher
Basement 
FinishedWalk-Out Access
Cooling 
Central Air
Flooring 
Ceramic TileVinylCarpet
Heating 
Natural GasHot Water
Window Features 
Window CoveringsScreensWindow Treatments
Save
Ask
Tour
Hide
Share
Exterior Features
Construction Details 
Brick
Pool Features 
None
Roof 
Metal
Windows/Doors 
Window CoveringsScreensWindow Treatments
Community Features
MLS Area 
Greater Johnstown School District
School District 
Greater Johnstown
Schools
School District
Greater Johnstown
Elementary School
Unknown
Middle School
Unknown
High School
Unknown
Listing courtesy of BERKSHIRE HATHAWAY THE PREFERRED REALTY


INFORMATION DEEMED RELIABLE, BUT NOT GUARANTEED. IDX information is provided exclusively for consumers’ personal, non-commercial use and may not be used for any purpose other than to identify prospective properties consumers may be interested in purchasing.
Last checked: 2026-05-25 06:30 PM UTC

Neighborhood & Commute
Source: Walkscore
Disclosure: Community information and market data powered by Constellation Data Labs. Information is deemed reliable but not guaranteed.
Save
Ask
Tour
Hide
Share