Save
Ask
Tour
Hide
Share
$429,900
New Listing

39 Leibolt Ct
Economy, PA 15042

For Sale|Single Family Residence|Active
3
Beds
4
Total Baths
3
Full Baths
1
Partial Bath
1980
Built
County:
Beaver
Call Now: 724-933-6300
Is this the listing for you? We can help make it yours.
724-933-6300
39 Leibolt Ct39 Leibolt Ct39 Leibolt Ct39 Leibolt Ct
Save
Ask
Tour
Hide
Share

Mortgage Calculator

Monthly Payment (Est.)

$1,961
Calculator powered by Showcase IDX, a Constellation1 Company. Copyright ©2026 Information is deemed reliable but not guaranteed.

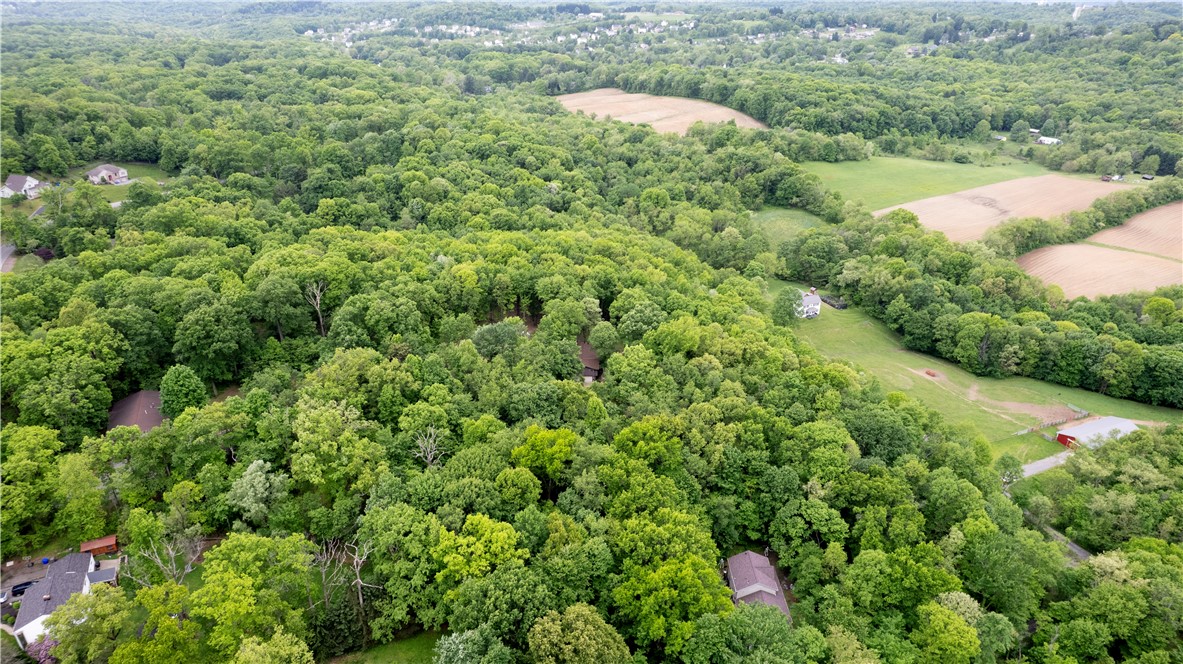
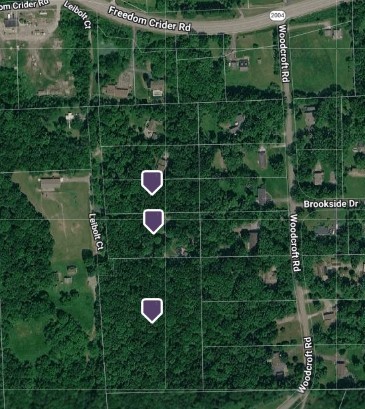
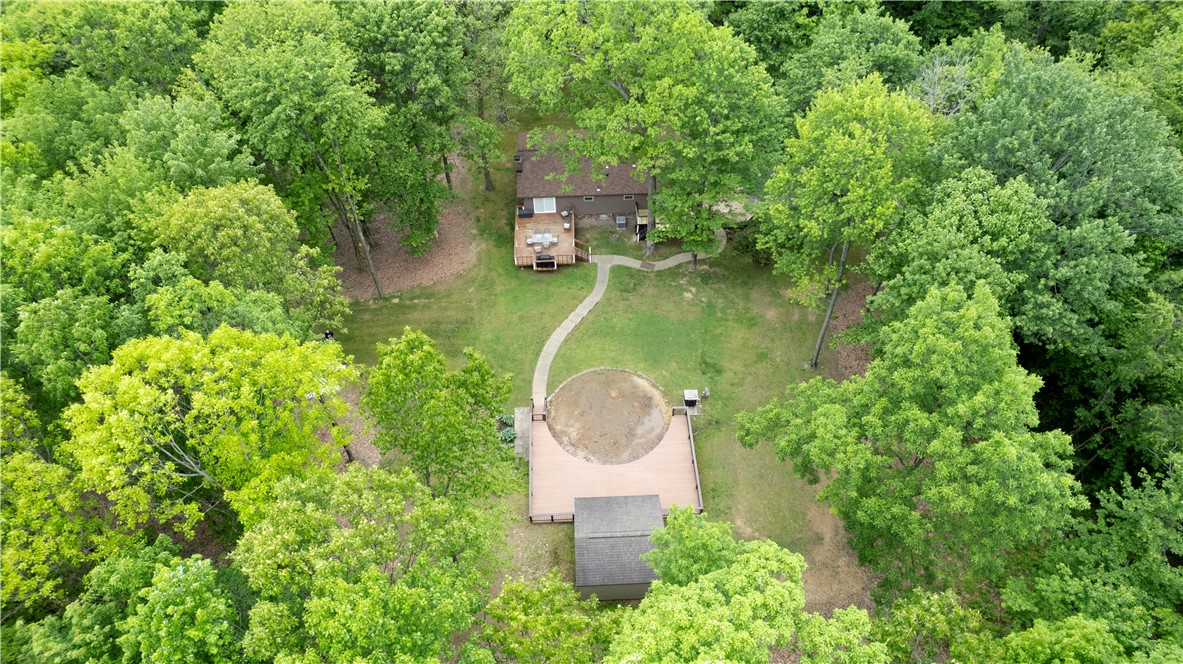
If you've been looking for a private paradise that is still conveniently located, this is it! A beautifully updated 3-bedroom 3.5-bath home surrounded by over 9 acres of woods. Minutes from Cranberry, I79, Tpke. Brand new roof, new furnace & a/c, new flooring, newer windows, and new well pump. You'll love the the expansive kitchen with granite counters, backsplash, walnut cabinets and soft-close drawers, stainless-steel appliances, breakfast bar, and eat-in area with sliders to the large deck where you can enjoy your coffee or meals in peace. Huge living room with picture window and 6-panel wood doors throughout. The primary bedroom has full bath, double closets, and its own deck! The lower level offers a huge family room with epoxy floor and wood-burning fireplace, powder room, and laundry room. The oversized garage offers one parking space, large storage area, and another huge full bath with walk-in shower and heated floors! Additional parking is available in the detached garage along with lots of paved space. There is another deck and pool house in the back yard, ready for you to install a new above-ground pool or use your imagination to turn it into something new.

Save
Ask
Tour
Hide
Share
Listing Snapshot
Price 
$429,900
Days On Site 
0 Days
Bedrooms 
3
Inside Area (SqFt) 
N/A
Total Baths 
4
Full Baths 
3
Partial Baths 
1
Lot Size 
9.21 Acres
Year Built 
1980
MLS® Number 
1755321
Status 
Active
Property Tax 
$8,305
HOA/Condo/Coop Fees 
N/A
Sq Ft Source 
N/A
Friends & Family
Recent Activity
14 hours agoListing first seen on site
18 hours agoListing updated with changes from the MLS®
General Features
Acres 
9.21
Attached Garage 
Yes
Garage 
Yes
Garage Spaces 
2
Levels 
Multi/Split
Parking 
DetachedGarageGarage Door Opener
Parking Spaces 
2
Property Sub Type 
Single Family Residence
Sewer 
Septic Tank
Style 
Split Level
Water Source 
Well
Interior Features
Appliances 
CooktopDishwasherMicrowaveRefrigerator
Basement 
FinishedInterior Entry
Cooling 
Central Air
Fireplace 
Yes
Fireplace Features 
Family RoomWood Burning
Fireplaces 
1
Flooring 
Other
Heating 
ElectricForced Air
Window Features 
Window CoveringsWindow Treatments
Bedroom 3 
Dimensions - 12x10Level - Main
Dining Room 
Dimensions - comboLevel - Main
Family Room 
Dimensions - 23x17Level - Lower
Laundry 
Level - Lower
PrimaryBedroom 
Dimensions - 15x13Level - Main
Save
Ask
Tour
Hide
Share
Exterior Features
Construction Details 
BrickVinyl Siding
Pool Features 
None
Roof 
Asphalt
Windows/Doors 
Window CoveringsWindow Treatments
Community Features
MLS Area 
Economy
School District 
Ambridge
Schools
School District
Ambridge
Elementary School
Unknown
Middle School
Unknown
High School
Unknown
Listing courtesy of RE/MAX SELECT REALTY


INFORMATION DEEMED RELIABLE, BUT NOT GUARANTEED. IDX information is provided exclusively for consumers’ personal, non-commercial use and may not be used for any purpose other than to identify prospective properties consumers may be interested in purchasing.
Last checked: 2026-05-26 09:03 AM UTC

Neighborhood & Commute
Source: Walkscore
Disclosure: Community information and market data powered by Constellation Data Labs. Information is deemed reliable but not guaranteed.
Save
Ask
Tour
Hide
Share