Save
Ask
Tour
Hide
Share
$135,900
New Listing

238 Sunny Hill Drive
Adams Twp, PA 16059

For Sale|Manufactured Home|Active
3
Beds
2
Total Baths
2
Full Baths
2026
Built
Subdivision:
Sunny Hill Estates
County:
Butler
Call Now: 724-933-6300
Is this the listing for you? We can help make it yours.
724-933-6300
238 Sunny Hill Drive238 Sunny Hill Drive238 Sunny Hill Drive238 Sunny Hill Drive
Save
Ask
Tour
Hide
Share

Mortgage Calculator

Monthly Payment (Est.)

$620
Calculator powered by Showcase IDX, a Constellation1 Company. Copyright ©2026 Information is deemed reliable but not guaranteed.

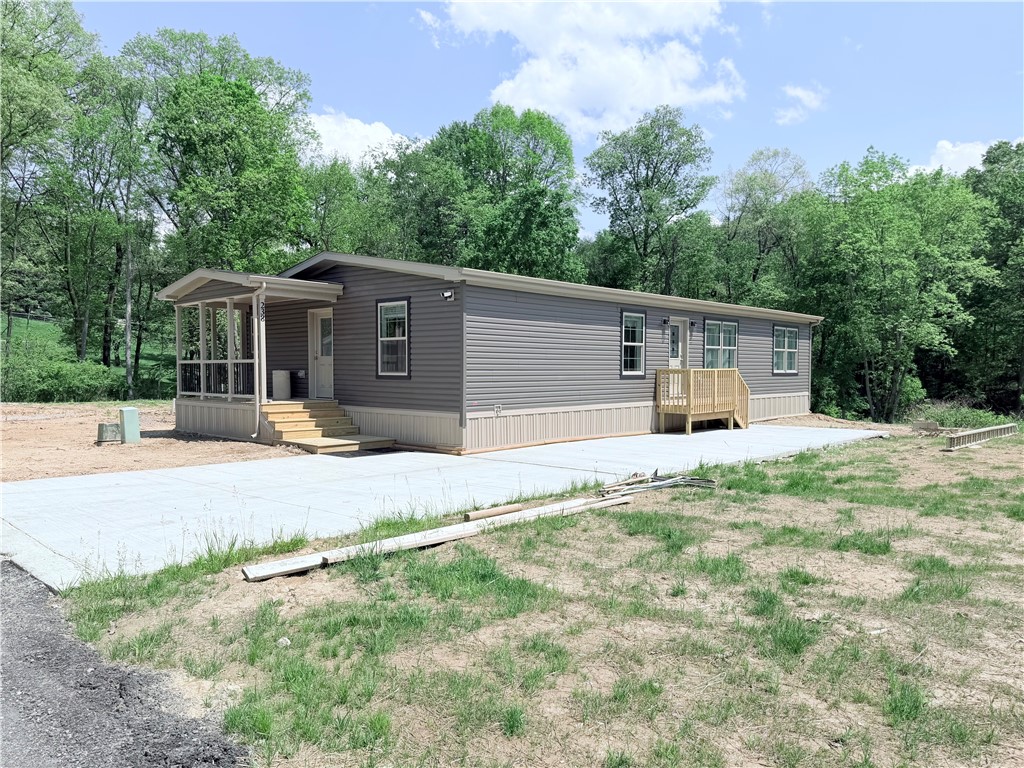
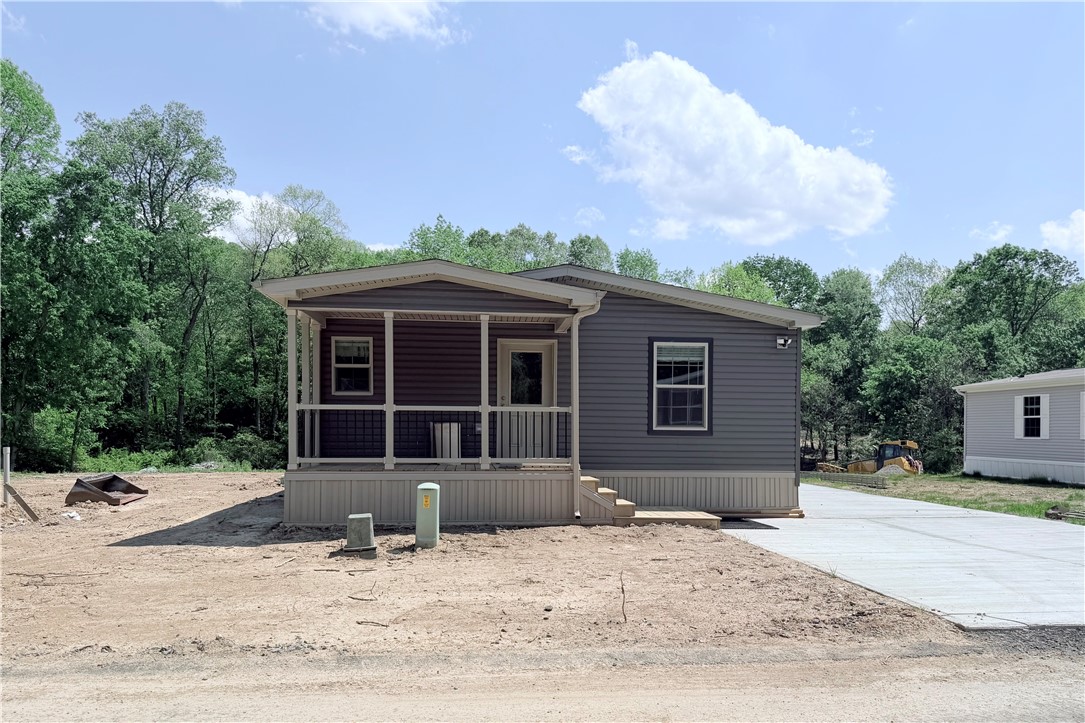
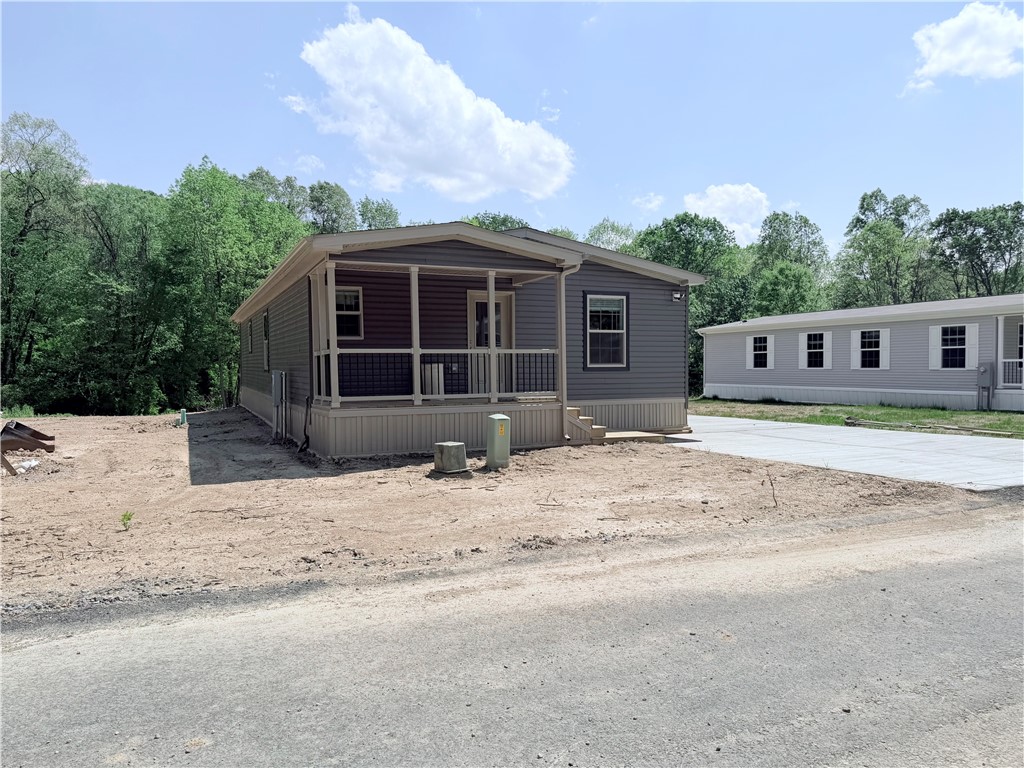
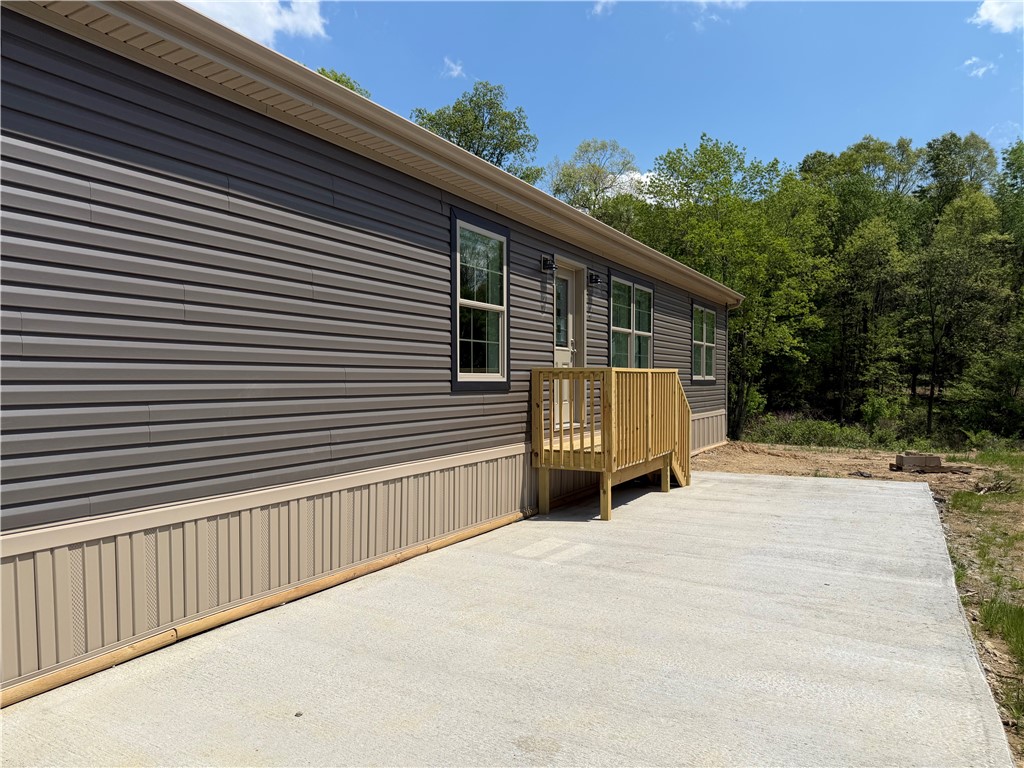
One level living at its finest in this brand NEW home on a no outlet street in Sunny Hill Estates. Front porch is roomy for furniture. Go from off-street parking right into a spacious living room that leads to an awesome eat-in kitchen area. This fully equipped kitchen offers an island with overhang for stools, pull-out drawers in cabinets, soft-close drawers, HUGE walk-in pantry, appliances and dining area. Two bedrooms each with an accent wall. Tastefully decorated full bath with tub/shower. Primary bedroom has an accent wall and nicely sized en-suite with double sinks, walk-in closet and walk-in shower. Separate laundry room. Plenty of off-street parking. Model is 26x58 Cavco. Great location..close to Mars HS, Route 228 and Cranberry. Come and see it today!

Save
Ask
Tour
Hide
Share
Listing Snapshot
Price 
$135,900
Days On Site 
0 Days
Bedrooms 
3
Inside Area (SqFt) 
N/A
Total Baths 
2
Full Baths 
2
Partial Baths 
N/A
Lot Size 
0.01 Acres
Year Built 
2026
MLS® Number 
1755317
Status 
Active
Property Tax 
N/A
HOA/Condo/Coop Fees 
$475 monthly
Sq Ft Source 
N/A
Friends & Family
Recent Activity
14 hours agoListing first seen on site
18 hours agoListing updated with changes from the MLS®
General Features
Acres 
0.01
Levels 
One
Parking 
Off Street
Parking Spaces 
4
Property Condition 
New Construction
Property Sub Type 
Manufactured Home
Sewer 
Public Sewer
Style 
Ranch
Water Source 
Public
Interior Features
Appliances 
CooktopDishwasherMicrowaveRefrigerator
Flooring 
CarpetVinyl
Heating 
Natural GasForced Air
Interior 
Pantry
Bedroom 2 
Dimensions - 13x10Level - Main
Living Room 
Dimensions - 13x19Level - Main
PrimaryBedroom 
Dimensions - 12x12Level - Main
Save
Ask
Tour
Hide
Share
Exterior Features
Construction Details 
Vinyl Siding
Pool Features 
None
Roof 
Asphalt
Community Features
Association Dues 
475
HOA Fee Frequency 
Monthly
MLS Area 
Adams Twp
School District 
Mars Area
Schools
School District
Mars Area
Elementary School
Unknown
Middle School
Unknown
High School
Unknown
Listing courtesy of CZEKALSKI REAL ESTATE


INFORMATION DEEMED RELIABLE, BUT NOT GUARANTEED. IDX information is provided exclusively for consumers’ personal, non-commercial use and may not be used for any purpose other than to identify prospective properties consumers may be interested in purchasing.
Last checked: 2026-05-26 09:03 AM UTC

Neighborhood & Commute
Source: Walkscore
Disclosure: Community information and market data powered by Constellation Data Labs. Information is deemed reliable but not guaranteed.
Save
Ask
Tour
Hide
Share