Save
Ask
Tour
Hide
Share
$289,900
1 Day On Site

102 General Dr
North Union Twp, PA 15401

For Sale|Single Family Residence|Active
3
Beds
2
Total Baths
2
Full Baths
1,512
SqFt
$192
/SqFt
2007
Built
County:
Fayette
Call Now: 724-933-6300
Is this the listing for you? We can help make it yours.
724-933-6300
102 General Dr102 General Dr102 General Dr102 General Dr
Save
Ask
Tour
Hide
Share

Mortgage Calculator

Monthly Payment (Est.)

$1,323
Calculator powered by Showcase IDX, a Constellation1 Company. Copyright ©2026 Information is deemed reliable but not guaranteed.

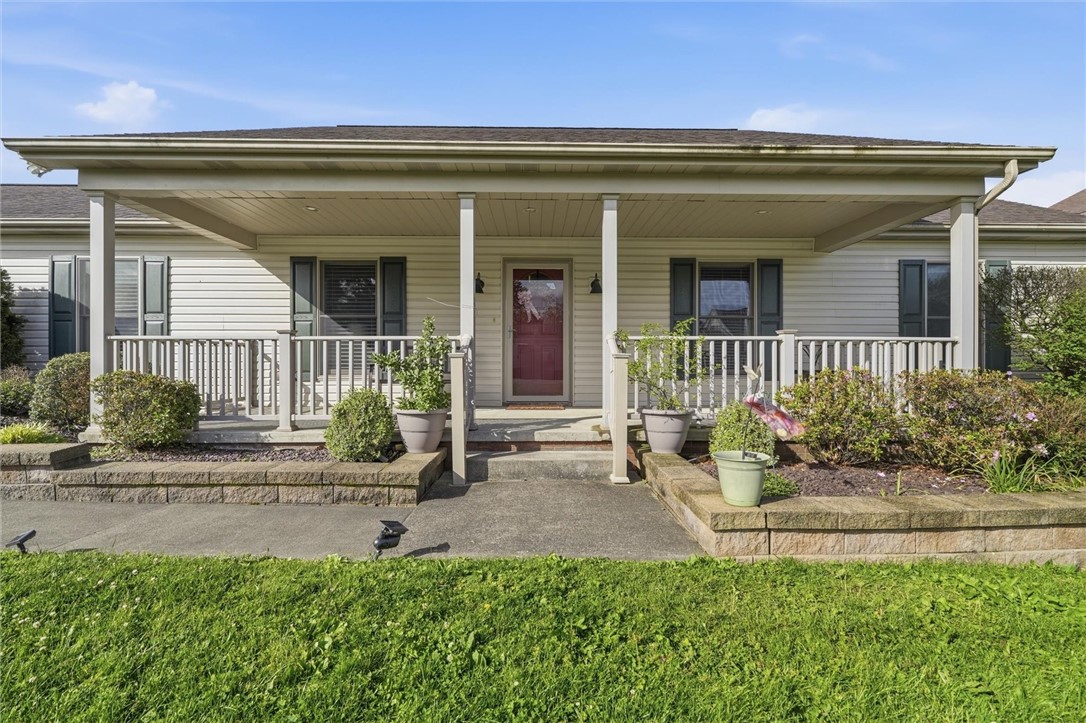
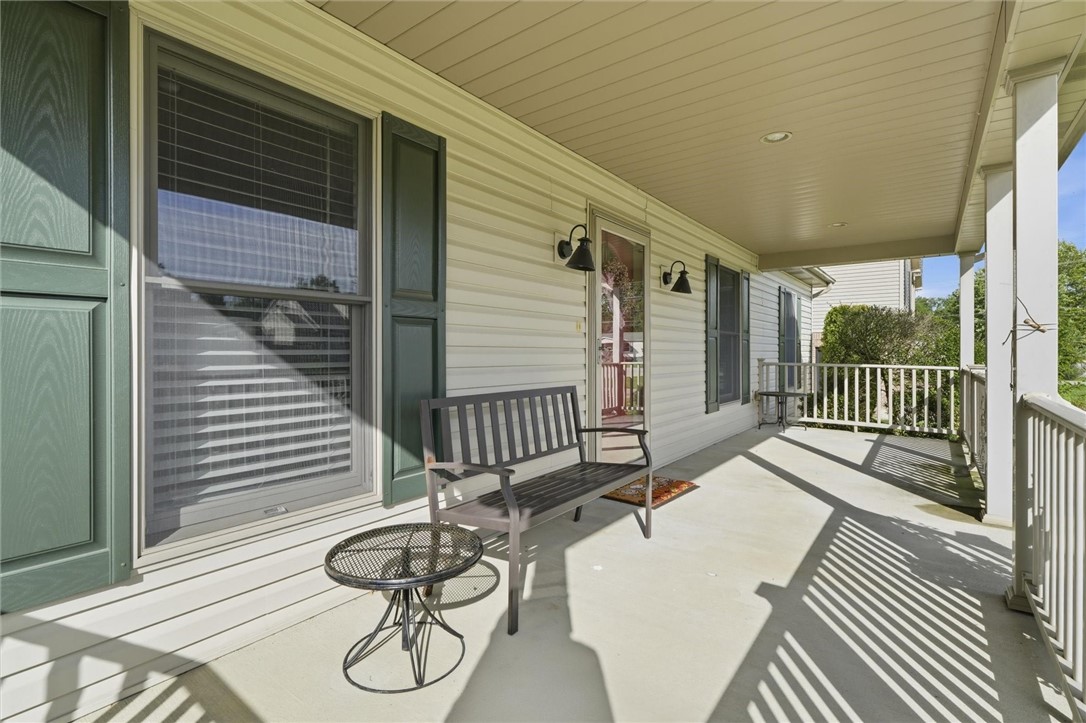
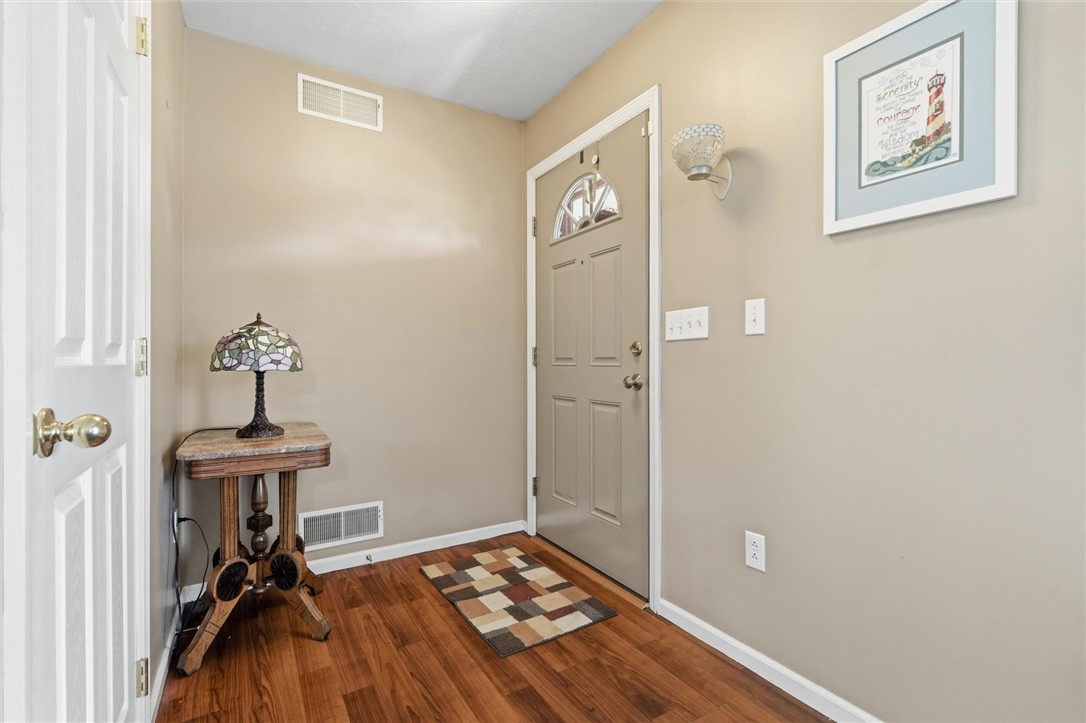
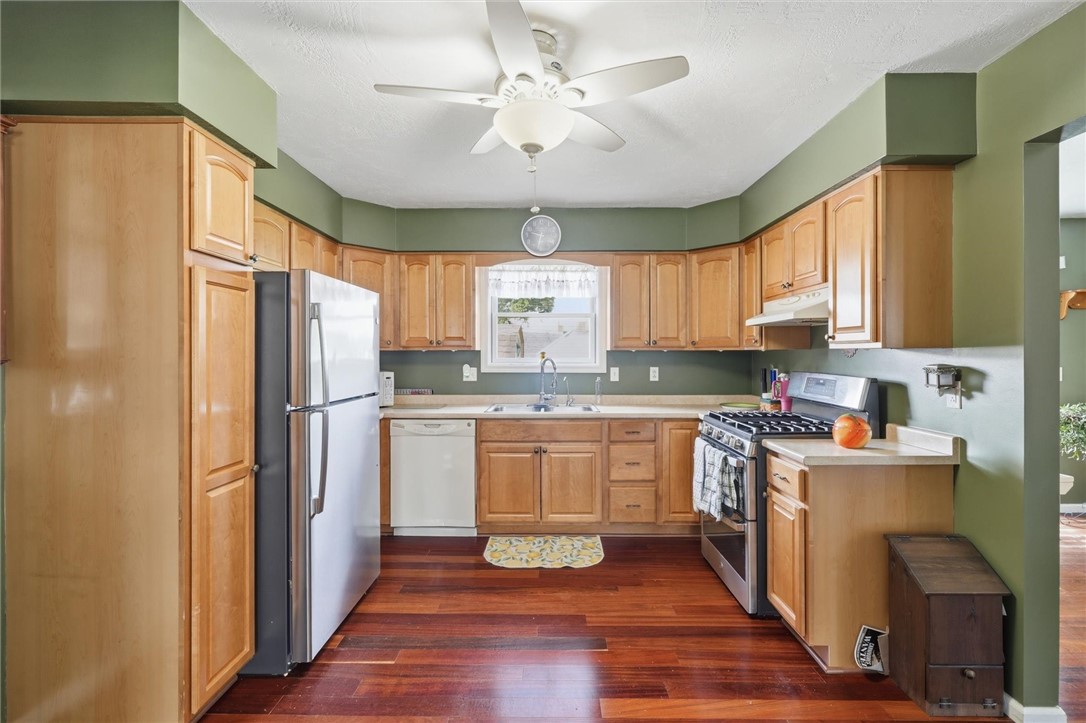
Welcome to 102 General Dr in Uniontown! This well-maintained 3-bedroom ranch home offers the ease of one-level living in the Laurel Highlands School District. The spacious primary suite features a private full bath and a walk-in closet, while main-level laundry adds everyday convenience. A large living room with welcoming entryway creates a comfortable space for relaxing or entertaining, and the appliance-equipped kitchen is ready to help you prep for gatherings! The MUST SEE full basement provides abundant storage space, and the walk-up basement access through the attached garage offers excellent potential for a future in-law suite or private entrance setup. Outside, enjoy a nicely sized lot complete with a 15’ pool and storage shed. For added peace of mind, the seller is providing a home warranty to the buyer at closing. Conveniently located just minutes from Route 119, shopping, dining, and local amenities!

Save
Ask
Tour
Hide
Share
Listing Snapshot
Price 
$289,900
Days On Site 
1 Day
Bedrooms 
3
Inside Area (SqFt) 
1,512 sqft
Total Baths 
2
Full Baths 
2
Partial Baths 
N/A
Lot Size 
0.24 Acres
Year Built 
2007
MLS® Number 
1755304
Status 
Active
Property Tax 
$1,512
HOA/Condo/Coop Fees 
N/A
Sq Ft Source 
Public Records
Friends & Family
Recent Activity
yesterdayListing first seen on site
yesterdayListing updated with changes from the MLS®
General Features
Acres 
0.24
Attached Garage 
Yes
Garage 
Yes
Garage Spaces 
2
Home Warranty 
Yes
Levels 
One
Parking 
AttachedGarageGarage Door Opener
Parking Spaces 
2
Property Sub Type 
Single Family Residence
Sewer 
Public Sewer
SqFt Total 
1512
Style 
Ranch
Water Source 
Public
Interior Features
Appliances 
CooktopDryerDishwasherDisposalMicrowaveRefrigeratorWasher
Basement 
UnfinishedWalk-Up Access
Cooling 
Central Air
Flooring 
OtherCarpet
Heating 
Natural GasForced Air
Interior 
Pantry
Bedroom 3 
Dimensions - 11x11Level - Main
EntryFoyer 
Level - Main
Kitchen 
Dimensions - 13x11Level - Main
Laundry 
Level - Main
Living Room 
Dimensions - 21x15Level - Main
Save
Ask
Tour
Hide
Share
Exterior Features
Construction Details 
Vinyl Siding
Pool Features 
Outdoor Pool
Roof 
Asphalt
Community Features
MLS Area 
North Union Twp
School District 
Laurel High
Schools
School District
Laurel High
Elementary School
Unknown
Middle School
Unknown
High School
Unknown
Listing courtesy of RE/MAX SELECT REALTY


INFORMATION DEEMED RELIABLE, BUT NOT GUARANTEED. IDX information is provided exclusively for consumers’ personal, non-commercial use and may not be used for any purpose other than to identify prospective properties consumers may be interested in purchasing.
Last checked: 2026-05-26 09:03 AM UTC

Neighborhood & Commute
Source: Walkscore
Disclosure: Community information and market data powered by Constellation Data Labs. Information is deemed reliable but not guaranteed.
Save
Ask
Tour
Hide
Share