Save
Ask
Tour
Hide
Share
$299,000
2 Days On Site

3000 Woodview Drive
Shaler, PA 15101

For Sale|Single Family Residence|Active
3
Beds
2
Total Baths
2
Full Baths
1,040
SqFt
$288
/SqFt
1971
Built
Subdivision:
WOODSTREAM 4TH
County:
Allegheny-North
Call Now: 724-933-6300
Is this the listing for you? We can help make it yours.
724-933-6300
Upcoming Open Houses
Sun, May 31, 12:00 PM - 3:00 PM
3000 Woodview Drive3000 Woodview Drive3000 Woodview Drive3000 Woodview Drive
Save
Ask
Tour
Hide
Share

Mortgage Calculator

Monthly Payment (Est.)

$1,364
Calculator powered by Showcase IDX, a Constellation1 Company. Copyright ©2026 Information is deemed reliable but not guaranteed.

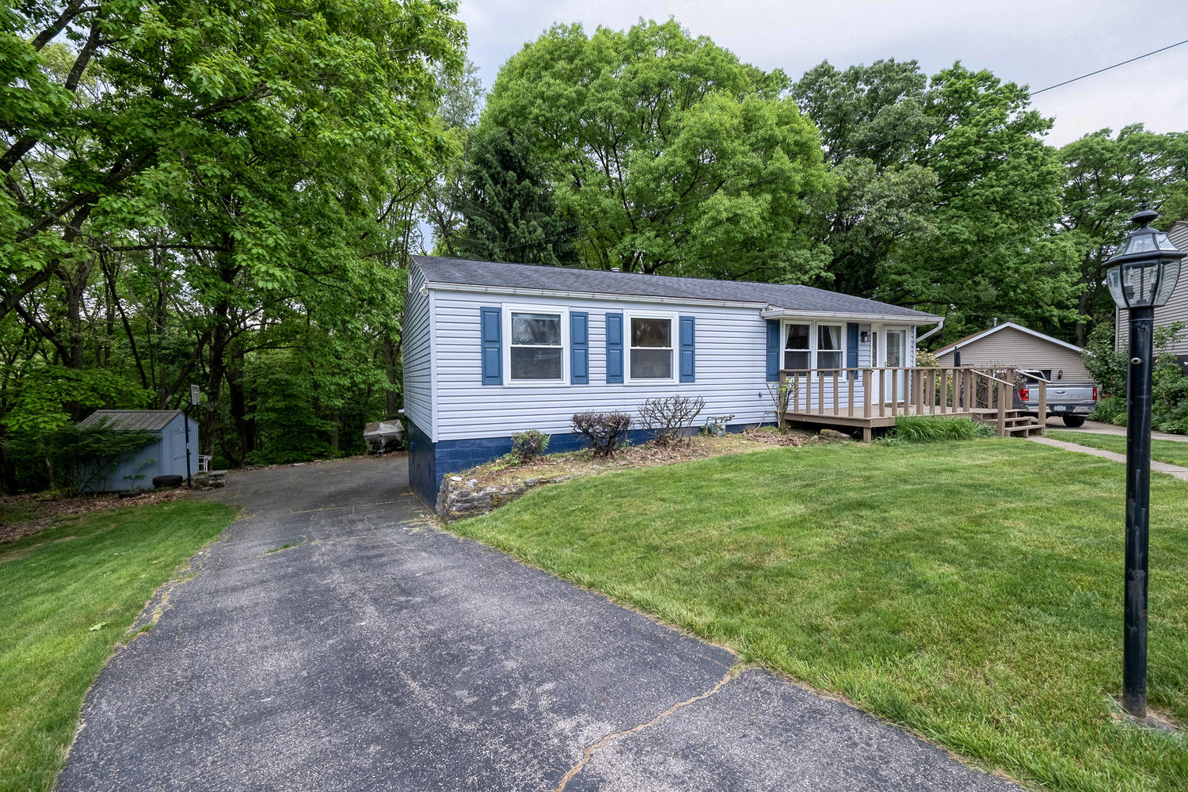
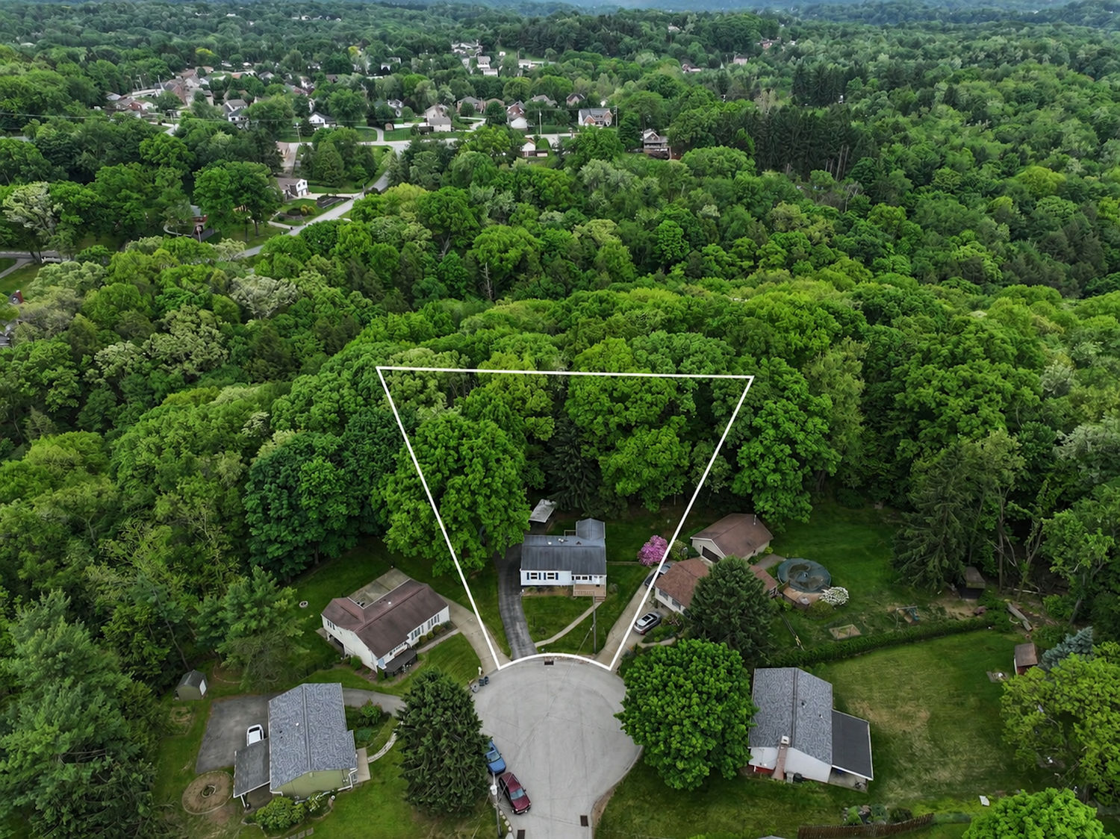
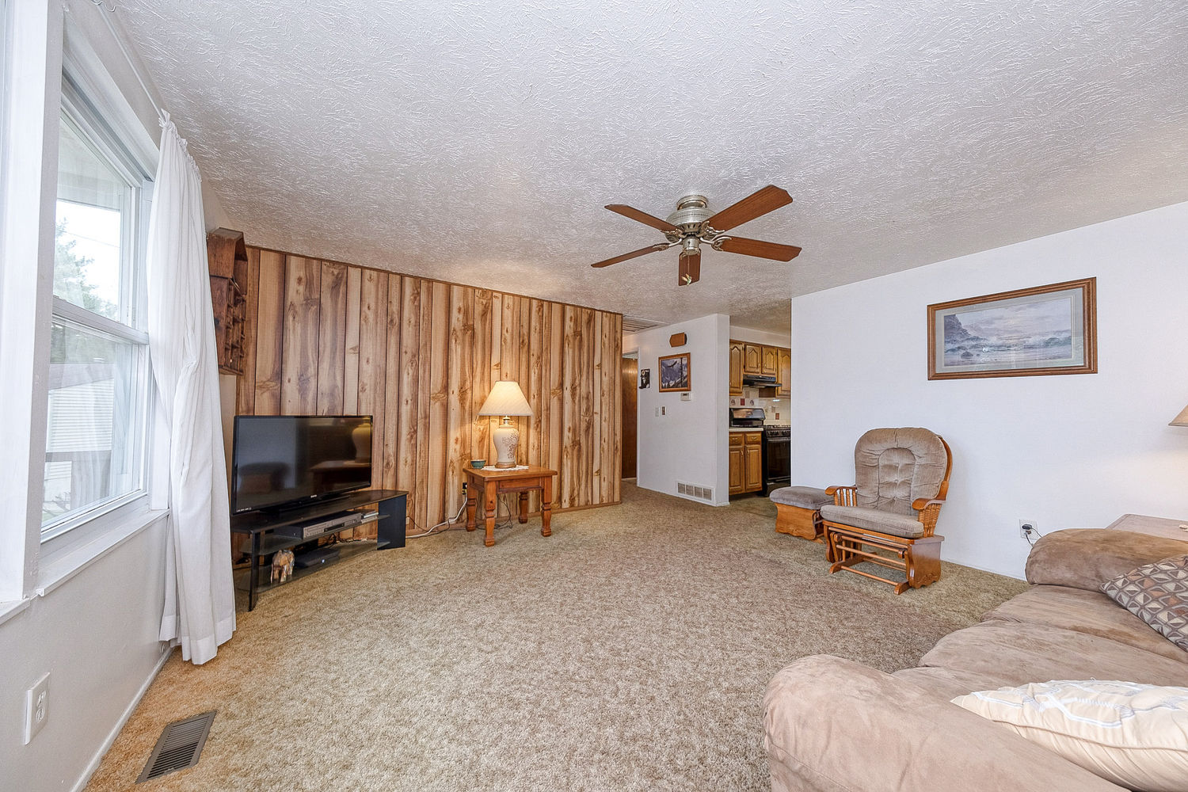
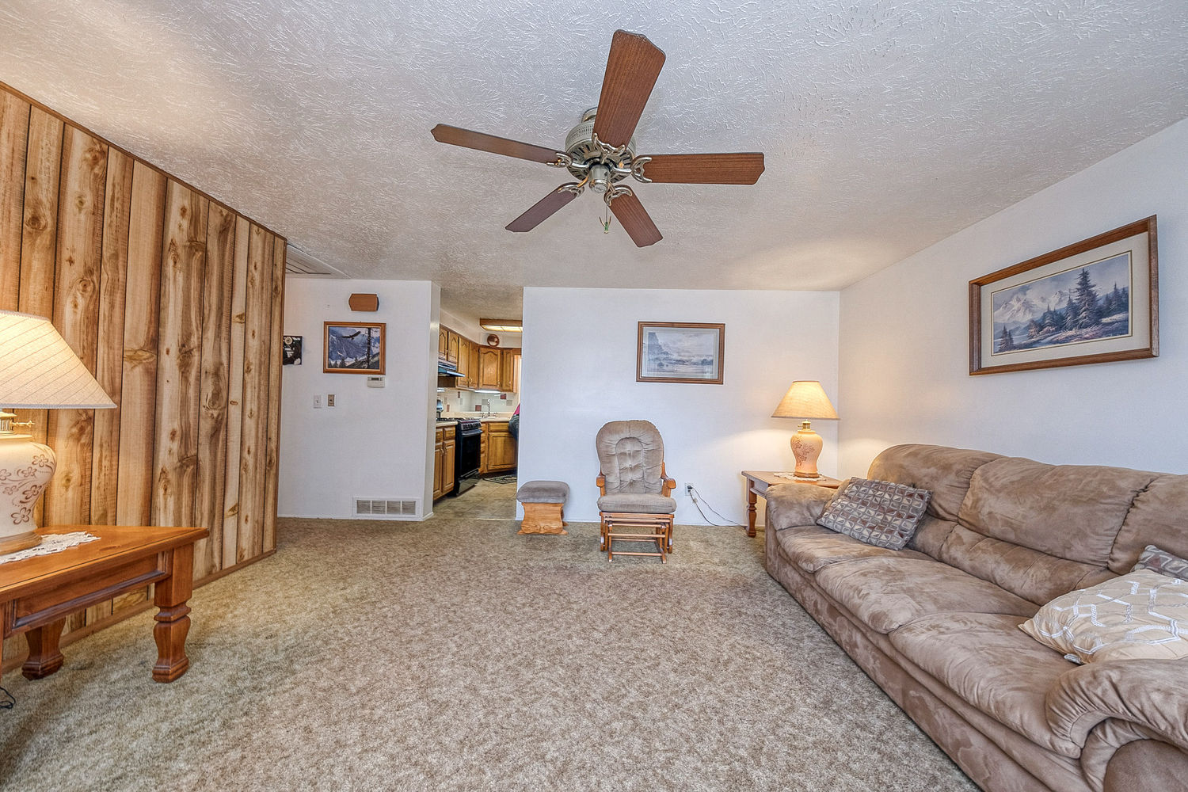
Welcome to this lovingly maintained 3BR, 2 full bath ranch with a finished walk-out basement that has been owned by the same family for over 50 years! Situated at the end of a cul-de-sac, the property is ideal for enjoying summer nights in the backyard with the woods as your neighbor. Entering the home to the living room, you will notice the large amount of natural light through the living room windows. The chef in the family will enjoy the abundant kitchen countertop and cabinet space along with a gas stove. The kitchen flows to the dining area which leads to the large sunroom with windows overlooking your backyard with a shed for your lawn and garden needs. The sunroom door leads to the walk out wood deck ideal for grilling out. The basement has been finished and offers an abundance of family room space to fit your needs along with a second full bath and utility room with included washer and dryer.

Save
Ask
Tour
Hide
Share
Listing Snapshot
Price 
$299,000
Days On Site 
2 Days
Bedrooms 
3
Inside Area (SqFt) 
1,040 sqft
Total Baths 
2
Full Baths 
2
Partial Baths 
N/A
Lot Size 
0.292 Acres
Year Built 
1971
MLS® Number 
1755283
Status 
Active
Property Tax 
$3,916
HOA/Condo/Coop Fees 
N/A
Sq Ft Source 
Public Records
Friends & Family
Recent Activity
2 days agoListing first seen on site
2 days agoListing updated with changes from the MLS®
General Features
Acres 
0.292
Attached Garage 
Yes
Garage 
Yes
Garage Spaces 
4
Levels 
One
Parking 
Garage Door Opener
Parking Spaces 
4
Property Sub Type 
Single Family Residence
Sewer 
Public Sewer
SqFt Total 
1040
Style 
Other, Ranch
Water Source 
Public
Interior Features
Appliances 
CooktopDryerDisposalRefrigeratorWasher
Basement 
FinishedWalk-Out Access
Cooling 
Central Air
Fireplace 
Yes
Fireplace Features 
Gas
Fireplaces 
2
Flooring 
VinylCarpet
Heating 
Natural Gas
Window Features 
Window CoveringsWindow Treatments
Bedroom 2 
Dimensions - 12x10Level - Main
Bedroom 3 
Dimensions - 9x9Level - Main
Bonus Room 
Dimensions - 13x12Level - Main
Dining Room 
Dimensions - 10x9Level - Main
Kitchen 
Dimensions - 10x10Level - Main
Living Room 
Dimensions - 15x15Level - Main
PrimaryBedroom 
Dimensions - 10x14Level - Main
Save
Ask
Tour
Hide
Share
Exterior Features
Construction Details 
Vinyl Siding
Pool Features 
None
Roof 
Asphalt
Windows/Doors 
Window CoveringsWindow Treatments
Community Features
MLS Area 
Shaler
School District 
Shaler Area
Schools
School District
Shaler Area
Elementary School
Unknown
Middle School
Unknown
High School
Unknown
Listing courtesy of HOWARD HANNA REAL ESTATE SERVICES


INFORMATION DEEMED RELIABLE, BUT NOT GUARANTEED. IDX information is provided exclusively for consumers’ personal, non-commercial use and may not be used for any purpose other than to identify prospective properties consumers may be interested in purchasing.
Last checked: 2026-05-26 09:03 AM UTC

Neighborhood & Commute
Source: Walkscore
Disclosure: Community information and market data powered by Constellation Data Labs. Information is deemed reliable but not guaranteed.
Save
Ask
Tour
Hide
Share