

169 Keefer DrPenn Hills, PA 15235
Mortgage Calculator
Monthly Payment (Est.)
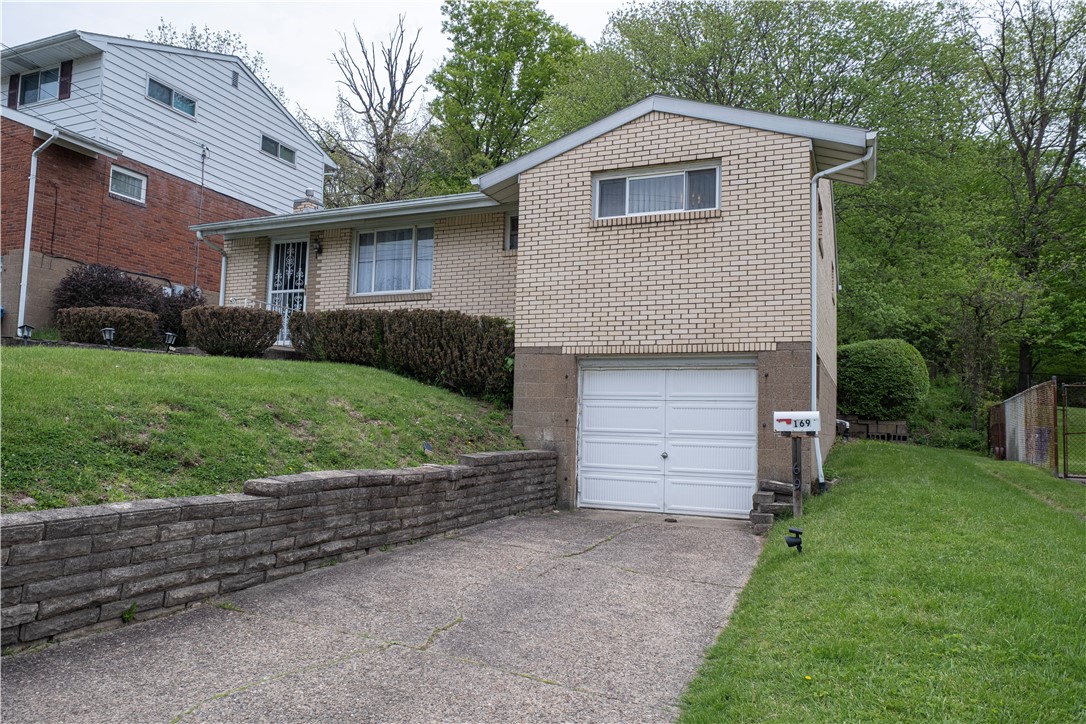
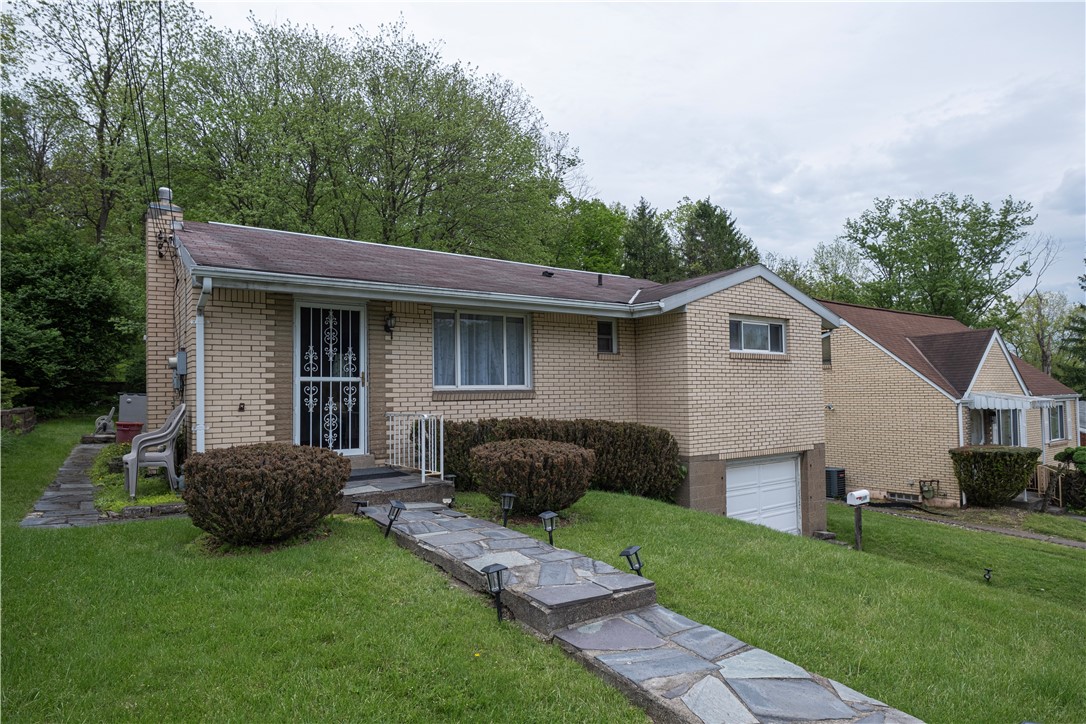
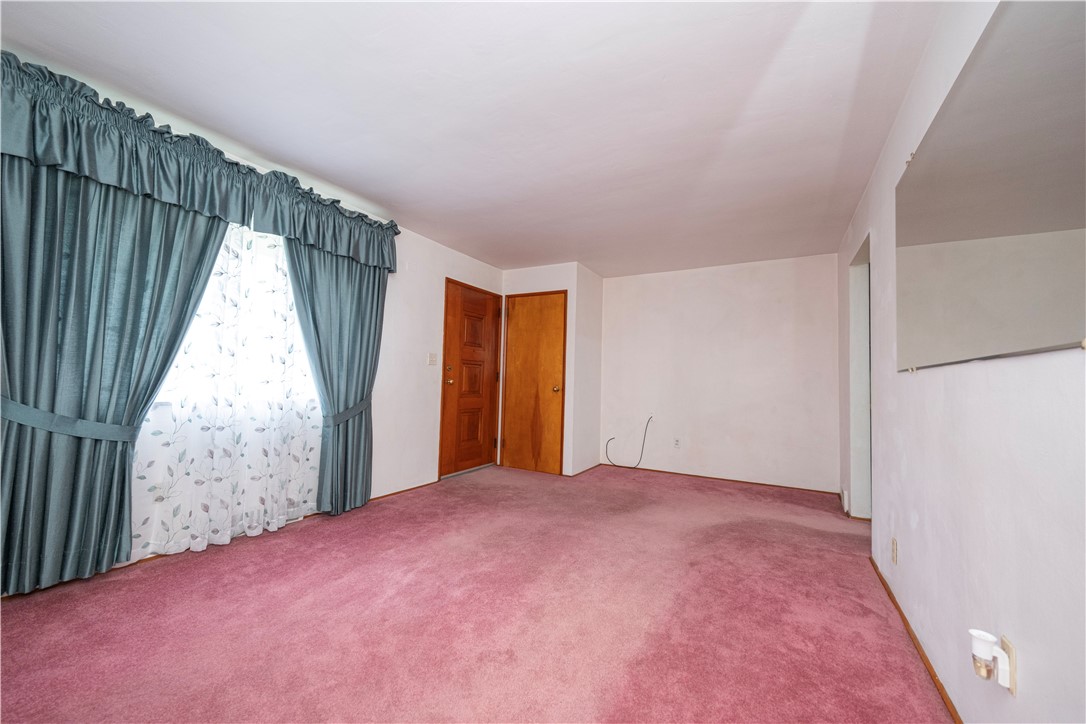
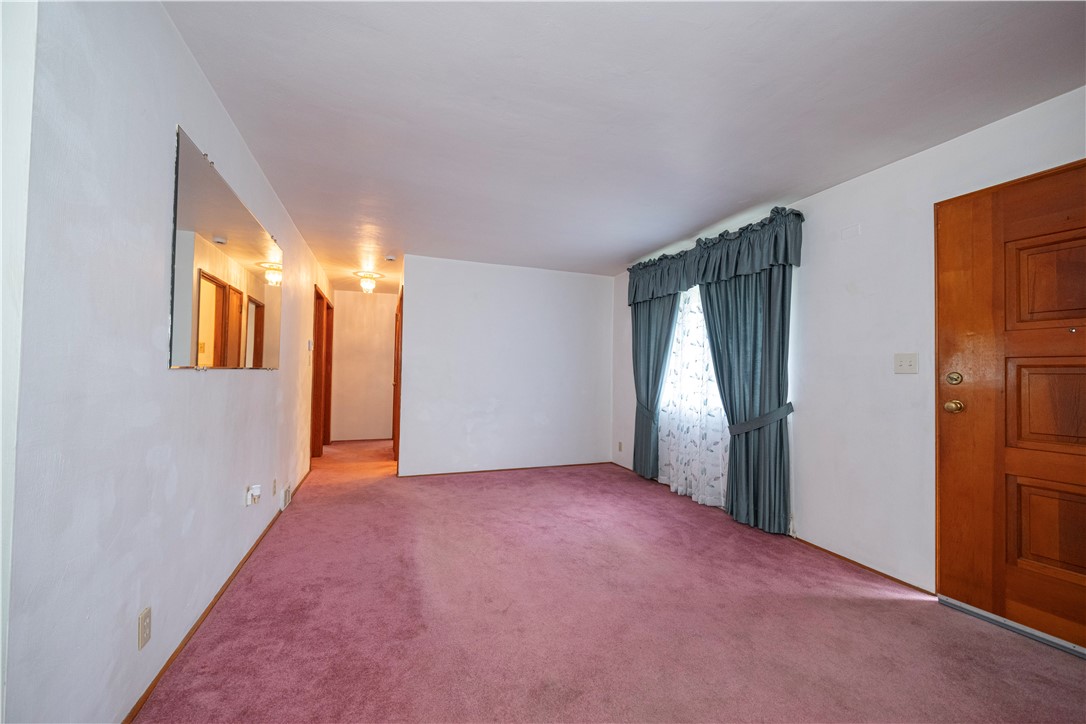
$616Welcome to this spacious ranch-style home located in the heart of Penn Hills offering the perfect opportunity to create a space that truly reflects your style and vision. With 3 bedrooms and 2 full baths, this home combines comfort, functionality, and endless potential. Step into the inviting living room where a large picture window fills the space with natural sunlight, creating a warm and welcoming atmosphere. The eat-in kitchen is fully equipped with appliances including a gas stove, microwave, and refrigerator, and enough space for a table and chairs. Just off the kitchen, the screened-in porch extends your living space outdoors and provides the perfect setting for relaxing summer evenings, morning coffee, or hosting family gatherings and enjoying the peaceful backyard surroundings. The adjacent side patio is open – a great place for a grill and additional seating. Downstairs, the finished lower level is divided into three distinct areas making it ideal for a family room, game room, home office, fitness area, or man cave. The full bathroom on the lower level is convenient. The basics are there but it needs a little TLC to make it fully functional. The large backyard offers a sense of privacy with plenty of room to garden, play, entertain, or simply unwind beneath the trees. Whether you envision summer barbecues, outdoor dining, or creating your own backyard retreat, the possibilities are endless. The virtually staged images help showcase how this home can be updated and remodeled into a warm, modern, and inviting environment tailored to your lifestyle. If you’ve been searching for a home with great bones, flexible living space, and the opportunity to customize and make it your own, this Penn Hills ranch is ready for your vision to come to life.
| yesterday | Listing first seen on site | |
| yesterday | Listing updated with changes from the MLS® |

INFORMATION DEEMED RELIABLE, BUT NOT GUARANTEED. IDX information is provided exclusively for consumers’ personal, non-commercial use and may not be used for any purpose other than to identify prospective properties consumers may be interested in purchasing.
Last checked: 2026-05-26 09:03 AM UTC
