

1211 Macon AvenueRegent Square, PA 15218
Mortgage Calculator
Monthly Payment (Est.)
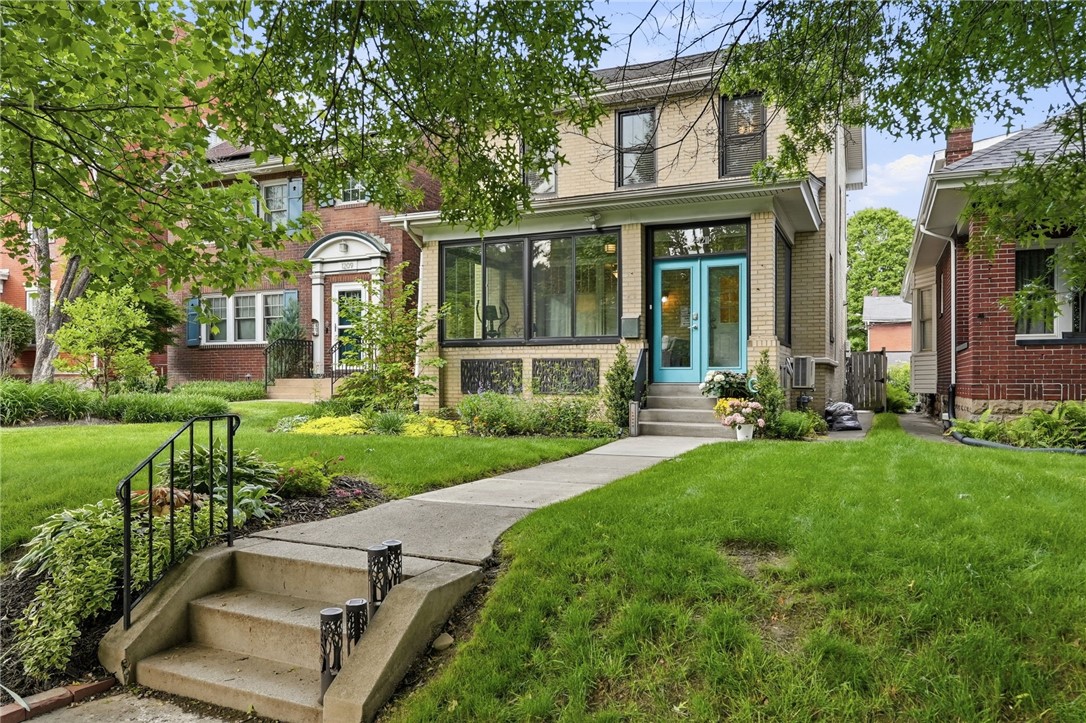
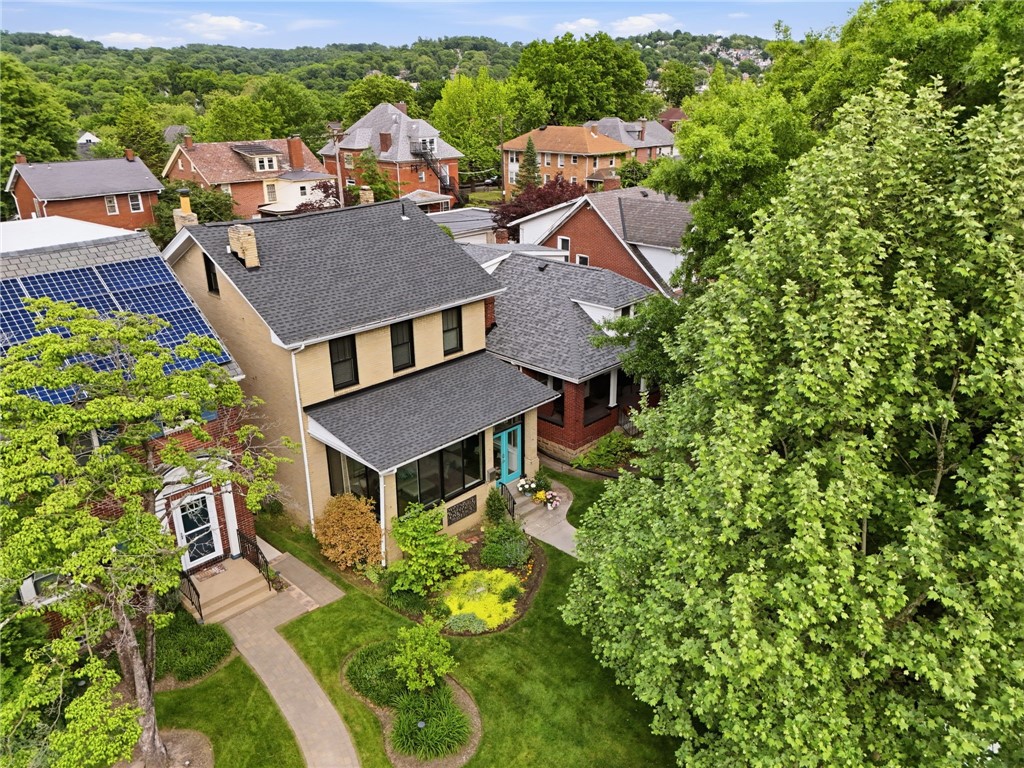
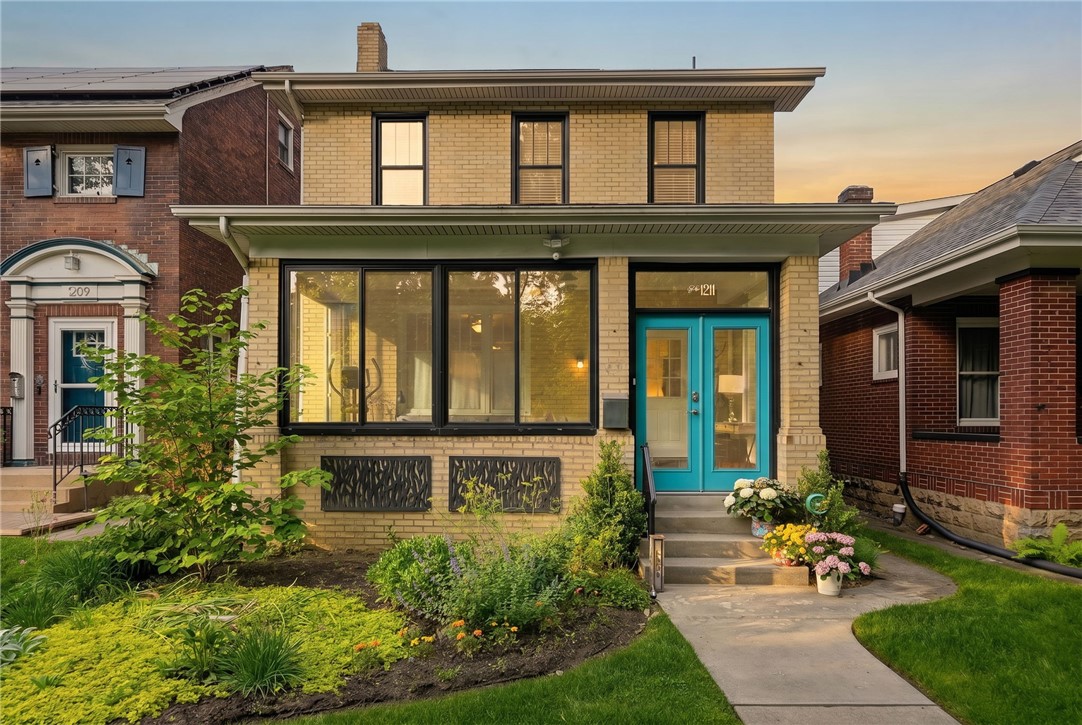
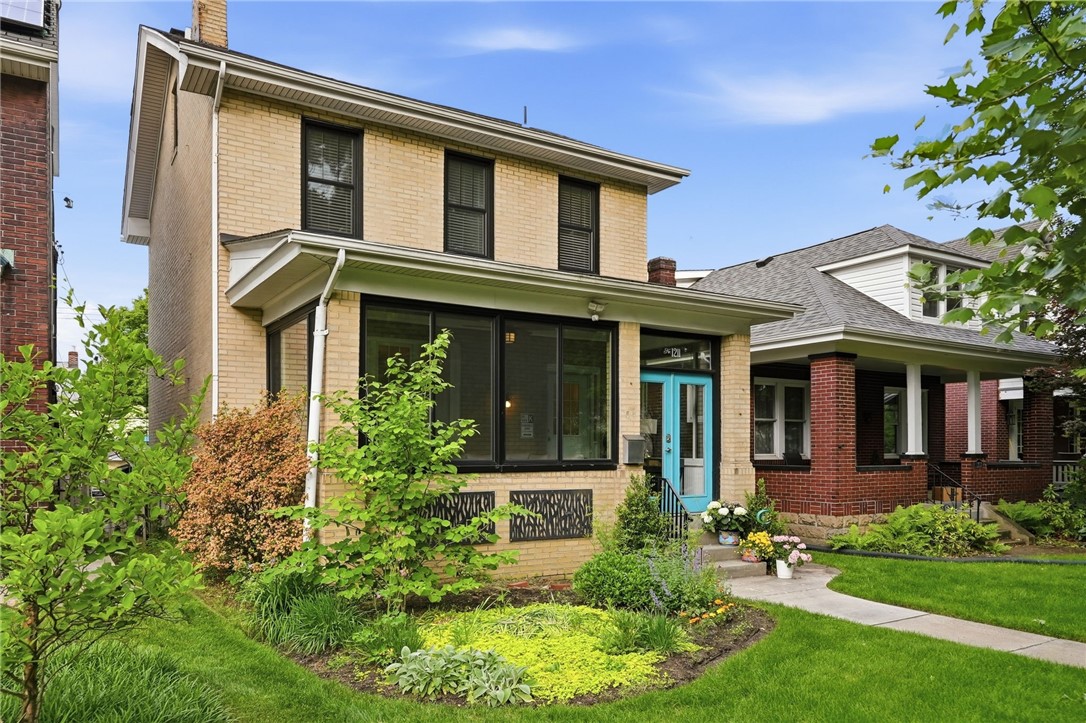
$2,281Meticulously maintained and extensively updated, this Regent Square home offers an excellent combination of character, functionality, and major improvements throughout. Featuring three bedrooms, 1.5 baths, a spacious yard, and a detached two-car garage, the property has been thoughtfully improved while maintaining its original charm. The main floor features hardwood flooring throughout and an open-concept living and dining area designed for both everyday living and entertaining. A peninsula connects the updated kitchen to the dining space, creating a seamless and functional flow. Two additional bonus spaces enhance the main level, including a mudroom off the kitchen providing convenient access to the backyard and garage, along with a sunroom at the front of the home offering flexible additional living space. A convenient half bath completes the main floor. The second floor includes a primary bedroom featuring a walk-in closet, along with two additional bedrooms and a full bathroom. The third floor offers an additional bonus space with flexibility for a home office, guest space, or workout area. A mini-split system was added to enhance year-round comfort and functionality.The basement offers excellent storage space along with a dedicated laundry area. Numerous mechanical and exterior improvements contribute to the home’s overall condition, including updated Andersen and Pella windows, roof replacement, new a/c unit, upgraded electrical service to 200 amp, and replaced front and rear concrete steps and patio. Additional enhancements include a new garage door and lift motor, mini-split system for the third floor, and updated lighting throughout portions of the home and garage. Outdoor space includes a generous yard ideal for relaxing, gardening, or entertaining, along with the convenience of a detached two-car garage. Ideally located in Regent Square with convenient access to neighborhood parks, local shopping and dining, universities and hospitals, this home presents an excellent opportunity in one of Pittsburgh’s most sought-after neighborhoods.
| 6 hours ago | Listing first seen on site | |
| 10 hours ago | Listing updated with changes from the MLS® |

INFORMATION DEEMED RELIABLE, BUT NOT GUARANTEED. IDX information is provided exclusively for consumers’ personal, non-commercial use and may not be used for any purpose other than to identify prospective properties consumers may be interested in purchasing.
Last checked: 2026-05-26 09:03 AM UTC
