Save
Ask
Tour
Hide
Share
$799,000
1 Day On Site

847 MACARTHUR DRIVE
Mt Lebanon, PA 15228

For Sale|Single Family Residence|Active
4
Beds
6
Total Baths
4
Full Baths
2
Partial Baths
3,160
SqFt
$253
/SqFt
1983
Built
Subdivision:
Hoodridge Hilands
County:
Allegheny-South
Call Now: 724-933-6300
Is this the listing for you? We can help make it yours.
724-933-6300
Upcoming Open Houses
Sat, May 30, 2:00 PM - 4:00 PM
Sun, May 31, 2:00 PM - 4:00 PM
847 MACARTHUR DRIVE847 MACARTHUR DRIVE847 MACARTHUR DRIVE847 MACARTHUR DRIVE
Save
Ask
Tour
Hide
Share

Mortgage Calculator

Monthly Payment (Est.)

$3,645
Calculator powered by Showcase IDX, a Constellation1 Company. Copyright ©2026 Information is deemed reliable but not guaranteed.

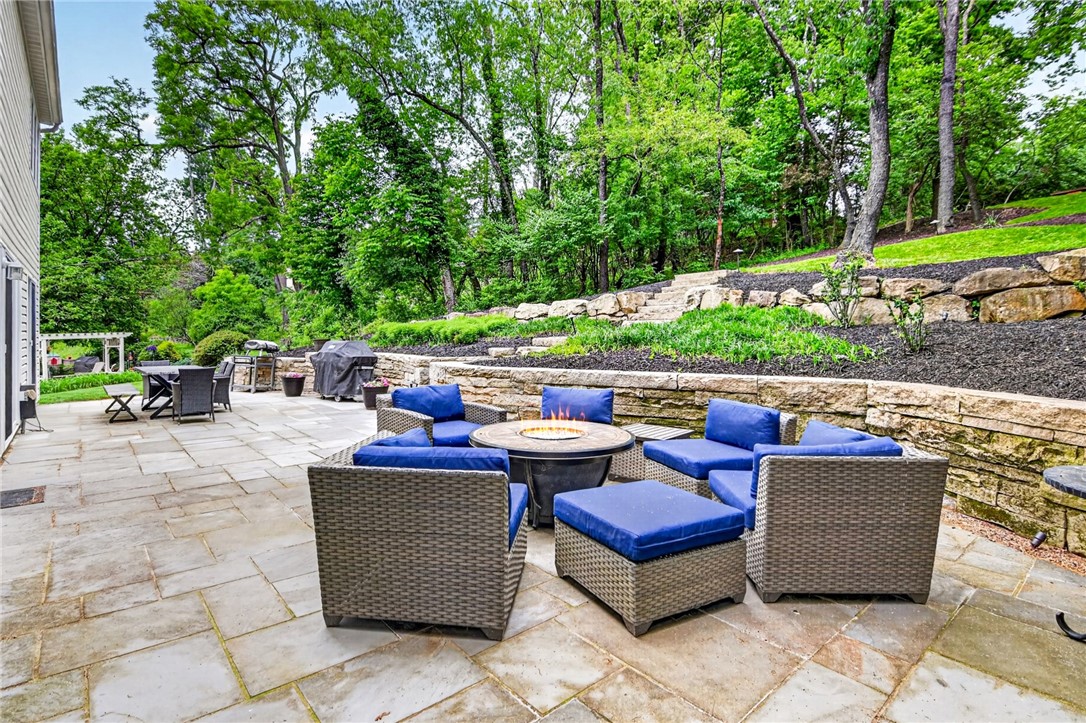
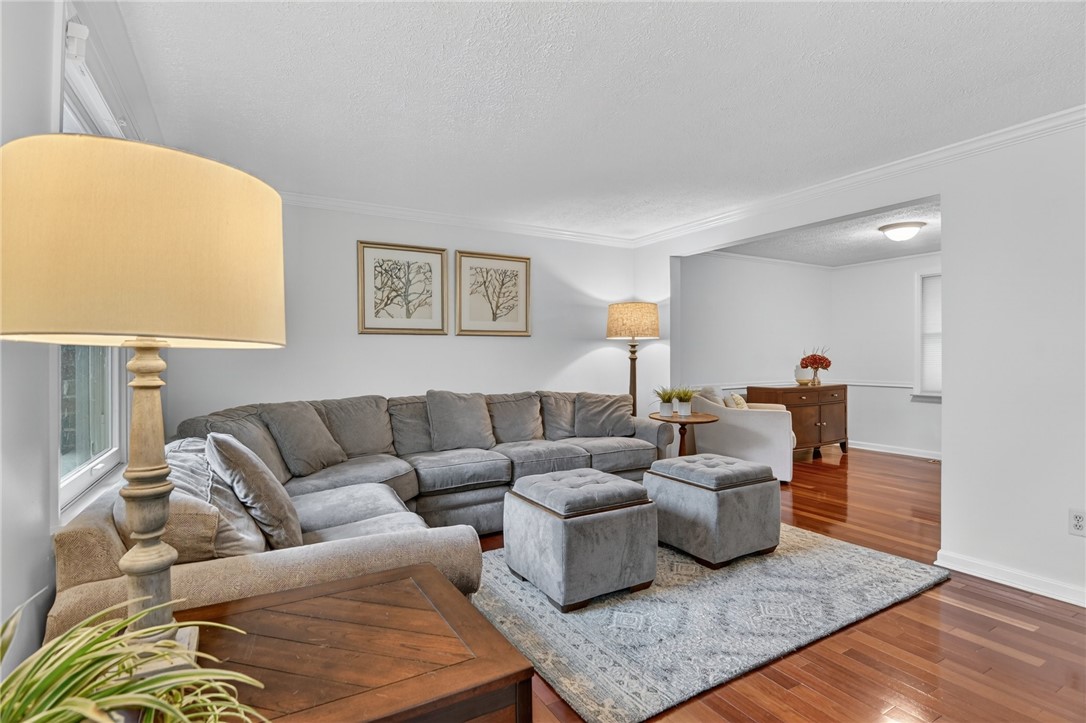
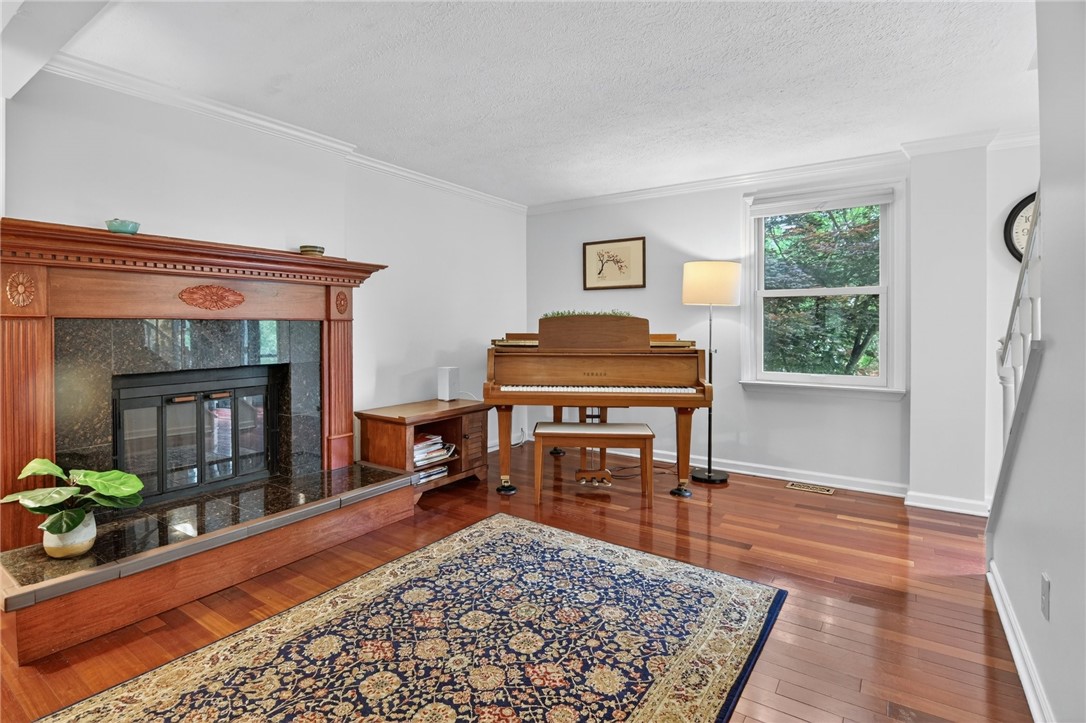
A true must see spacious colonial with a thoughtfully planned out custom 2 story addition steps to Foster Elementary! This home was built for a larger or extended family! The upper level features a private massive master retreat you won't want to leave spanning the rear of the home with dual walk-in closets, tile shower and even a jetted tub built for two! The remaining 3 bedrooms EACH have their own full baths! Main floor features a large living & dining room with wood burning fireplace, flex space and fully equipped kitchen with island and quartz countertops. Fun family time will be spent in the year-round great room with radiant floor heating and walls of windows to enjoy our beautiful 4 seasons plus even a private office or studio tucked away in this space. Step outside and enjoy the amazing cut stone patio with steps leading to a second gathering area everyone will enjoy and even an invisible fence for your furry friends! Walk to the "T" (light rail) at St. Anne's station for your morning commute or a night out in the 'Burgh! Mt. Lebanon has a strong sense of community pride and consistently a top-rated school district in the country! Make your move to this friendly community and a 1yr HSA home warranty included with buyer upgrade!

Save
Ask
Tour
Hide
Share
Listing Snapshot
Price 
$799,000
Days On Site 
1 Day
Bedrooms 
4
Inside Area (SqFt) 
3,160 sqft
Total Baths 
6
Full Baths 
4
Partial Baths 
2
Lot Size 
0.31 Acres
Year Built 
1983
MLS® Number 
1755267
Status 
Active
Property Tax 
$13,372
HOA/Condo/Coop Fees 
N/A
Sq Ft Source 
Public Records
Friends & Family
Recent Activity
yesterdayListing first seen on site
yesterdayListing updated with changes from the MLS®
General Features
Acres 
0.31
Attached Garage 
Yes
Garage 
Yes
Garage Spaces 
2
Home Warranty 
Yes
Levels 
Two
Parking 
Garage Door Opener
Parking Spaces 
2
Property Sub Type 
Single Family Residence
Sewer 
Public Sewer
SqFt Total 
3160
Style 
Colonial, Two Story
Water Source 
Public
Interior Features
Appliances 
CooktopDryerDishwasherDisposalMicrowaveRefrigeratorWasher
Basement 
Walk-Up Access
Cooling 
Central Air
Fireplace 
Yes
Fireplace Features 
Dining RoomWood Burning
Fireplaces 
1
Flooring 
HardwoodTileCarpet
Heating 
Natural GasForced Air
Interior 
Kitchen Island
Window Features 
Window CoveringsWindow Treatments
Bedroom 2 
Dimensions - 15x11Level - Upper
Bedroom 3 
Dimensions - 14x12Level - Upper
Bonus Room 
Dimensions - 11X11Level - Main
Den 
Dimensions - 13X12Level - Main
Dining Room 
Dimensions - 24X11Level - Main
Family Room 
Dimensions - 27X13Level - Main
Game Room 
Dimensions - 22x10Level - Lower
Kitchen 
Dimensions - 17x11Level - Main
Laundry 
Dimensions - 07x05Level - Upper
Living Room 
Dimensions - 15x12Level - Main
PrimaryBedroom 
Dimensions - 20x13Level - Upper
Save
Ask
Tour
Hide
Share
Exterior Features
Construction Details 
Brick
Pool Features 
None
Roof 
Composition
Windows/Doors 
Window CoveringsWindow Treatments
Community Features
MLS Area 
Mt. Lebanon
School District 
Mount Lebanon
Schools
School District
Mount Lebanon
Elementary School
Unknown
Middle School
Unknown
High School
Unknown
Listing courtesy of KELLER WILLIAMS REALTY


INFORMATION DEEMED RELIABLE, BUT NOT GUARANTEED. IDX information is provided exclusively for consumers’ personal, non-commercial use and may not be used for any purpose other than to identify prospective properties consumers may be interested in purchasing.
Last checked: 2026-05-26 09:03 AM UTC

Neighborhood & Commute
Source: Walkscore
Disclosure: Community information and market data powered by Constellation Data Labs. Information is deemed reliable but not guaranteed.
Save
Ask
Tour
Hide
Share