Save
Ask
Tour
Hide
Share
$795,000
9 Days On Site

707 Onondaga Cir
Marshall, PA 16046

For Sale|Single Family Residence|Active Under Contract
4
Beds
4
Total Baths
2
Full Baths
2
Partial Baths
3,281
SqFt
$242
/SqFt
2015
Built
Subdivision:
Venango Trails
County:
Allegheny-North
Call Now: 724-933-6300
Is this the listing for you? We can help make it yours.
724-933-6300
707 Onondaga Cir707 Onondaga Cir707 Onondaga Cir707 Onondaga Cir
Save
Ask
Tour
Hide
Share

Mortgage Calculator

Monthly Payment (Est.)

$3,627
Calculator powered by Showcase IDX, a Constellation1 Company. Copyright ©2026 Information is deemed reliable but not guaranteed.

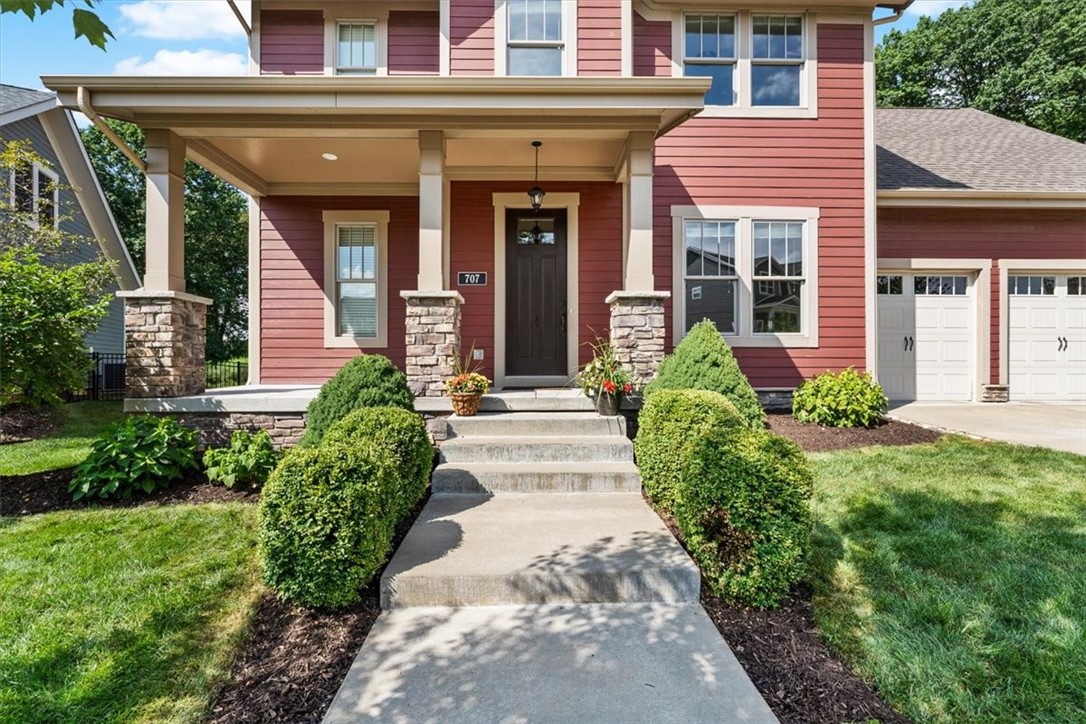
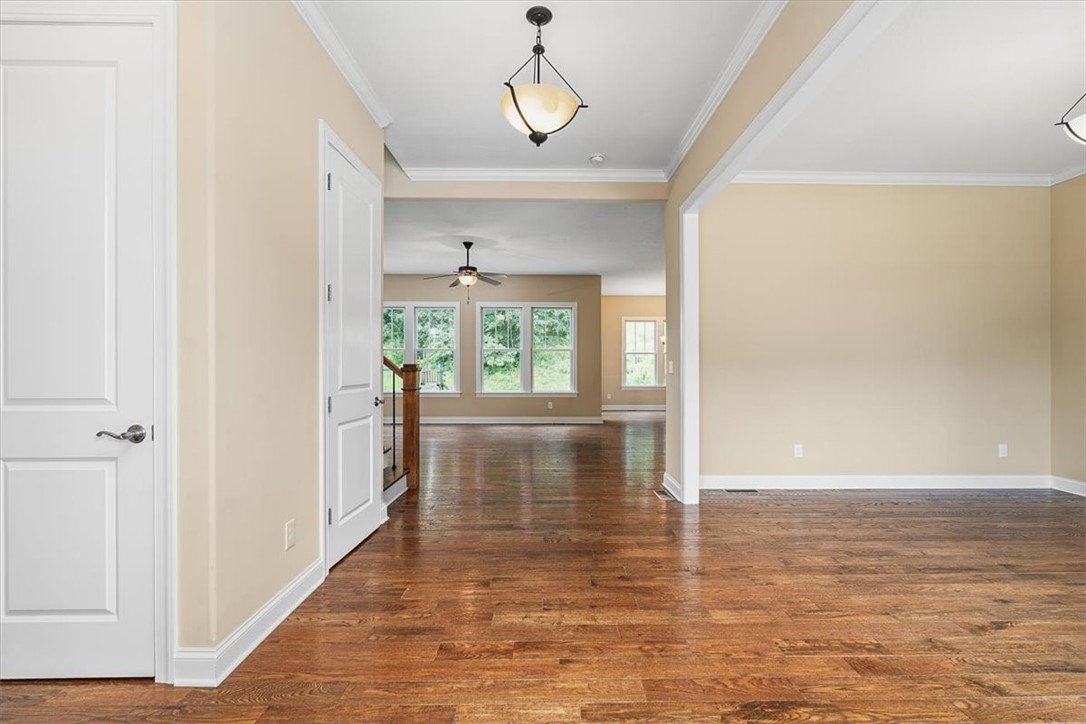
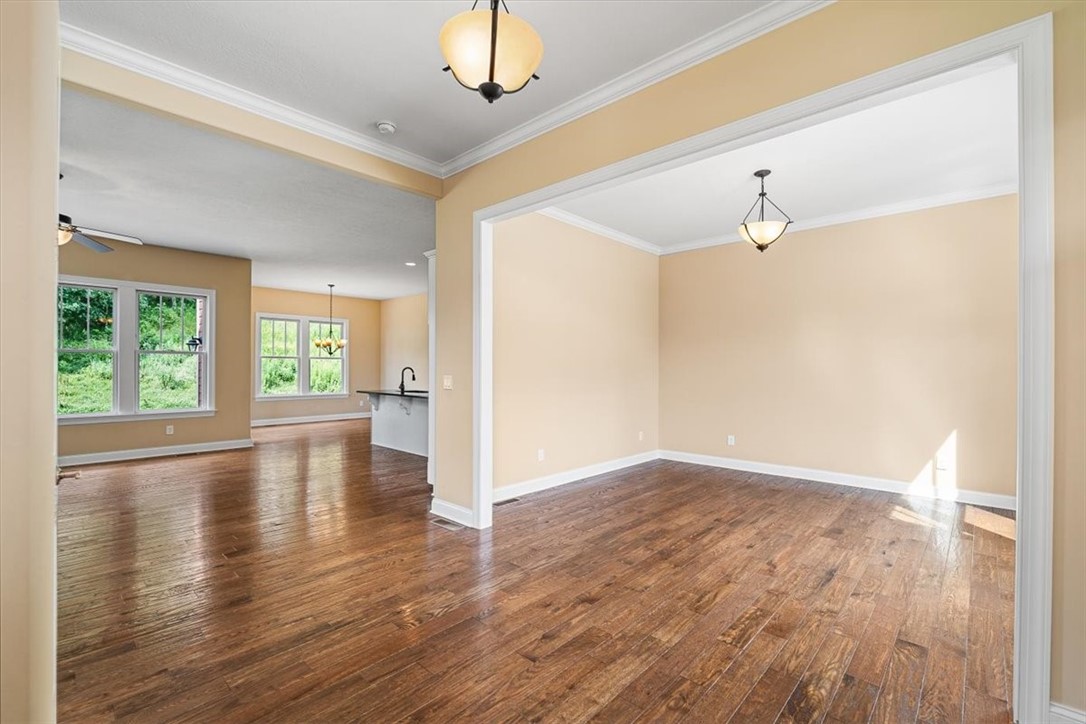
Brennan-built Artisan former model home on a premium level lot backing to a wooded hillside buffer. Located on a quiet side street in Venango Trails in North Allegheny School District, this home features 10-ft ceilings, 8-ft panel doors, rich hand scraped hardwood floors, and elegant oil-rubbed bronze fixtures. The gourmet kitchen offers 42" white soft-close cabinetry, UbaTuba granite counters, Whirlpool stainless appliances with double oven, a ceramic backsplash and a spacious breakfast room that overlooks the backyard. A stunning stone fireplace anchors the family room, filled with natural light. The primary suite includes a tray ceiling, dual walk-in closets, and a spa-like bath with a tiled shower. Generously sized bedrooms with abundant closet space, and two oversized hall closets. Finished lower level with half bath and ample storage. Andersen windows and doors, high-efficiency furnace, and thoughtful upgrades throughout. Large custom paver patio and level lot ideal for the whole family. This move-in ready home is minutes to schools, shopping, and major routes. Private access to community walking trail.

Save
Ask
Tour
Hide
Share
Listing Snapshot
Price 
$795,000
Days On Site 
9 Days
Bedrooms 
4
Inside Area (SqFt) 
3,281 sqft
Total Baths 
4
Full Baths 
2
Partial Baths 
2
Lot Size 
0.2459 Acres
Year Built 
2015
MLS® Number 
1754366
Status 
Active Under Contract
Property Tax 
$11,781
HOA/Condo/Coop Fees 
$90 monthly
Sq Ft Source 
Public Records
Friends & Family
Recent Activity
6 days agoStatus changed to Active Under Contract
6 days agoListing updated with changes from the MLS®
a week agoListing first seen on site
General Features
Acres 
0.2459
Attached Garage 
Yes
Garage 
Yes
Garage Spaces 
2
Levels 
Two
Parking 
AttachedGarageGarage Door Opener
Parking Spaces 
2
Property Sub Type 
Single Family Residence
Sewer 
Public Sewer
SqFt Total 
3281
Style 
Colonial, Two Story
Water Source 
Public
Interior Features
Appliances 
CooktopDryerDishwasherDisposalMicrowaveRefrigeratorWasher
Basement 
FinishedWalk-Up Access
Cooling 
Central Air
Fireplace 
Yes
Fireplace Features 
Gas
Fireplaces 
1
Flooring 
Ceramic TileHardwoodCarpet
Heating 
Natural GasForced Air
Interior 
Kitchen Island
Window Features 
Window CoveringsScreensWindow Treatments
Bedroom 2 
Dimensions - 13x11Level - Upper
Bedroom 3 
Dimensions - 12x11Level - Upper
Bedroom 4 
Dimensions - 17x12Level - Upper
Bonus Room 
Dimensions - 13X12Level - Main
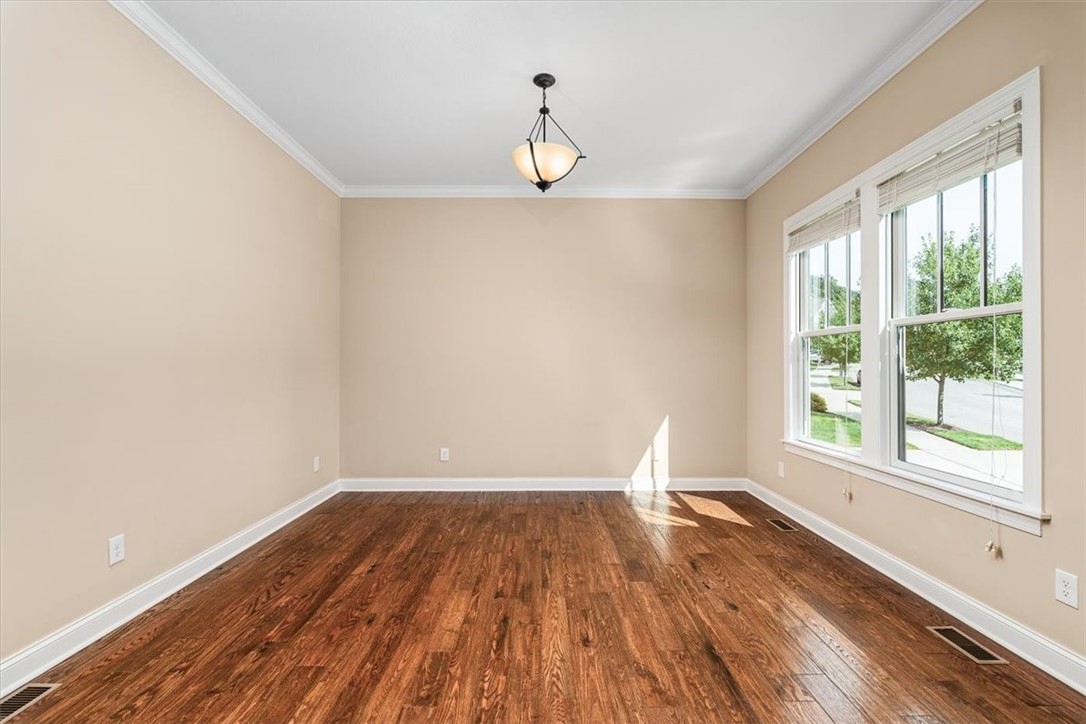
Dining Room 
Dimensions - 14x12Level - Main
EntryFoyer 
Dimensions - 10x6Level - Main
Family Room 
Dimensions - 17x16Level - Main
Game Room 
Dimensions - 29X23Level - Lower
Kitchen 
Dimensions - 16x12Level - Main
Laundry 
Dimensions - 8X7Level - Main
PrimaryBedroom 
Dimensions - 17x13Level - Upper
Save
Ask
Tour
Hide
Share
Exterior Features
Construction Details 
HardiPlank TypeStone
Pool Features 
None
Roof 
Asphalt
Windows/Doors 
Window CoveringsScreensWindow Treatments
Community Features
Association Dues 
90
HOA Fee Frequency 
Monthly
MLS Area 
Marshall
School District 
North Allegheny
Schools
School District
North Allegheny
Elementary School
Unknown
Middle School
Unknown
High School
Unknown
Listing courtesy of COLDWELL BANKER REALTY


INFORMATION DEEMED RELIABLE, BUT NOT GUARANTEED. IDX information is provided exclusively for consumers’ personal, non-commercial use and may not be used for any purpose other than to identify prospective properties consumers may be interested in purchasing.
Last checked: 2026-05-30 06:09 PM UTC

Neighborhood & Commute
Source: Walkscore
Disclosure: Community information and market data powered by Constellation Data Labs. Information is deemed reliable but not guaranteed.
Save
Ask
Tour
Hide
Share