

306 Providence DrMarshall, PA 15090
Mortgage Calculator
Monthly Payment (Est.)
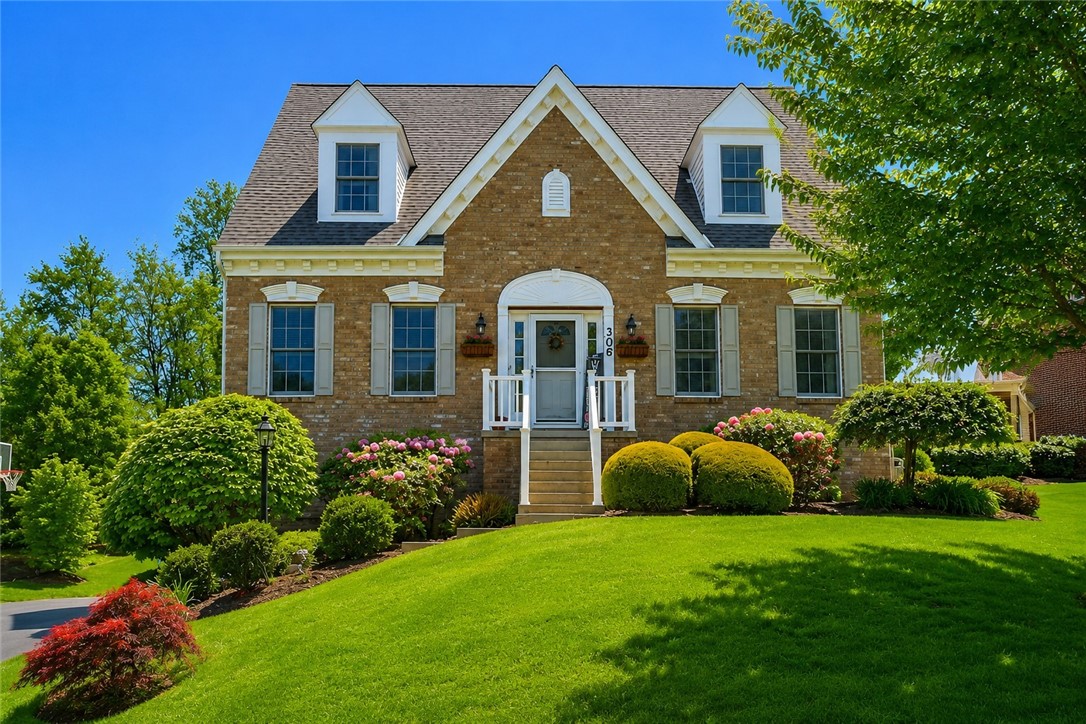
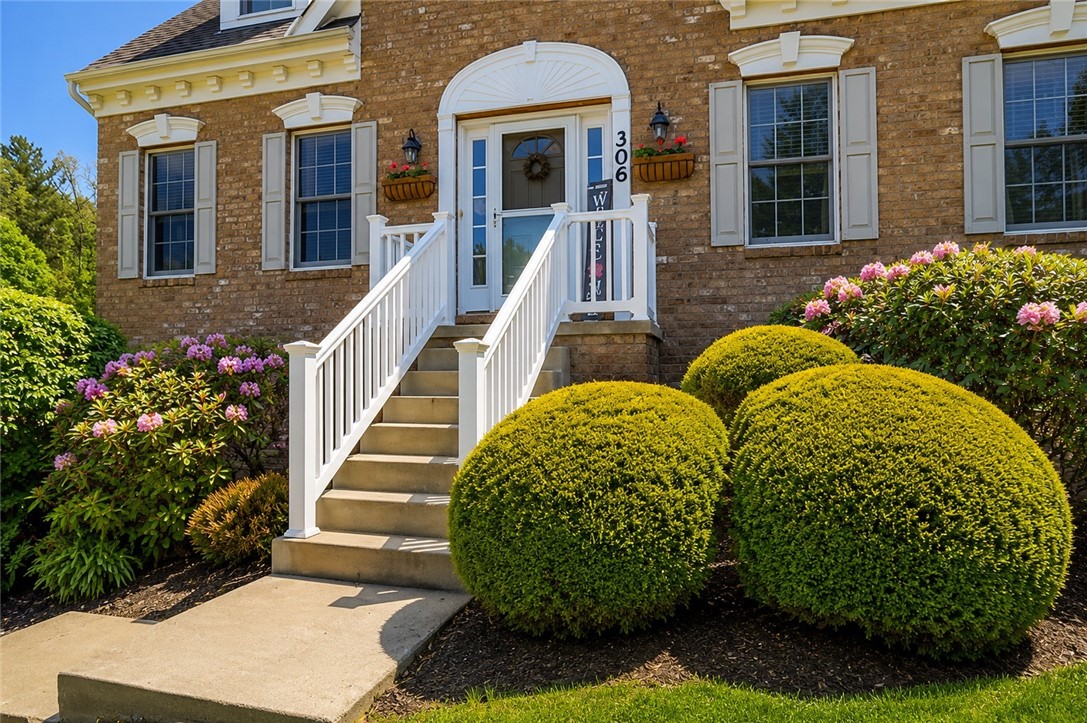
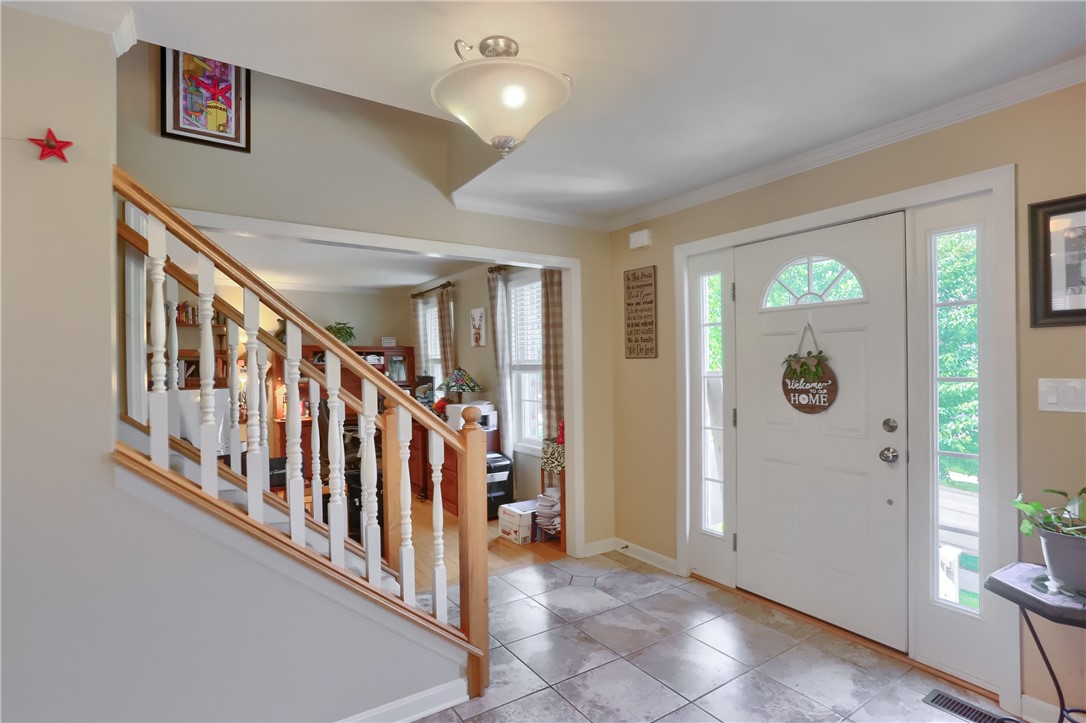
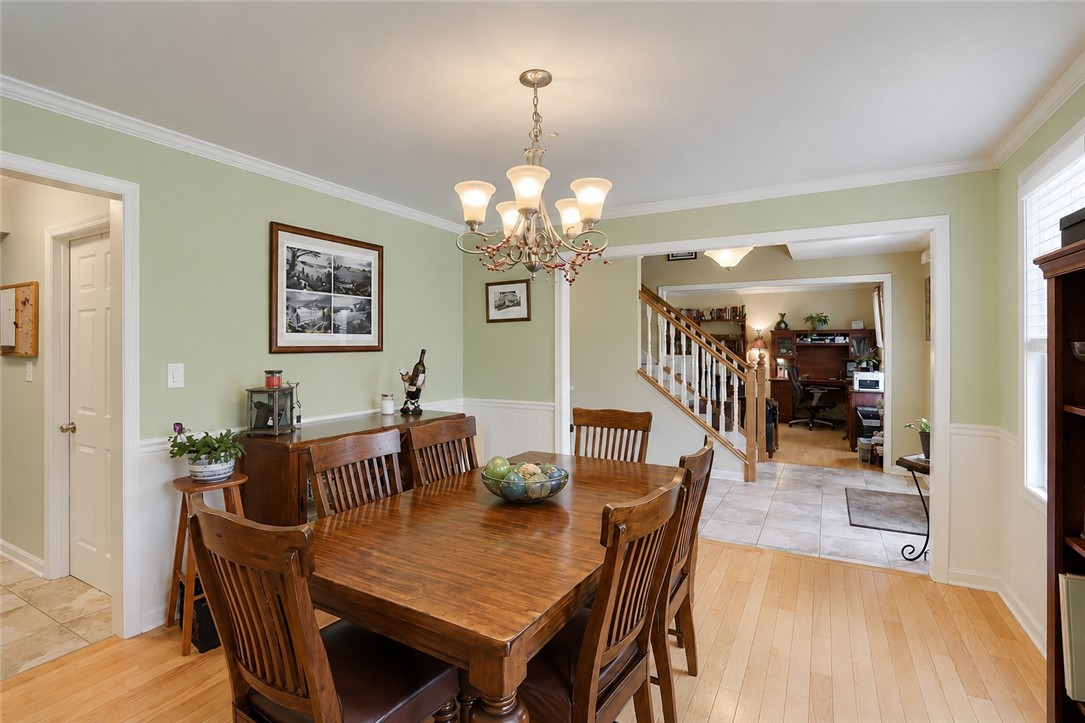
$2,966Beautifully maintained Cape Cod in the heart of Wexford offering the perfect blend of charm, warmth, and functional living space throughout. From the moment you arrive, the timeless curb appeal, mature landscaping, oversized driveway, and welcoming exterior immediately set the tone for everything this home has to offer. Step inside to a bright and inviting foyer with staircase access to the upper level and seamless flow into the main living spaces. The oversized formal living room — currently being utilized as a spacious home office/workspace — offers incredible flexibility with abundant natural light and room for multiple uses. The formal dining room adds warmth and character to the home, creating the perfect setting for holidays, entertaining, and everyday gatherings. The spacious open-concept kitchen is truly the heart of the home, featuring granite countertops, stainless steel appliances, abundant cabinetry, center island seating, generous prep space, and a bright dining area filled with natural light. The kitchen flows effortlessly into the cozy yet expansive family room, creating the ideal setup for both everyday living and entertaining. Sliding door access from the dining area leads directly to the covered composite deck overlooking the beautifully landscaped backyard, creating the perfect indoor-outdoor entertaining flow. Upstairs is where you’ll find all 4 bedrooms, including a spacious primary suite with charming Cape Cod dormer details and an ensuite bath featuring dual vanities, soaking tub, and separate shower. The upper level also includes 3 additional generously sized bedrooms, including a comfortable guest bedroom, along with a spacious and bright hallway bath. The finished lower level adds even more living space with a large game room, half bath, and additional storage area perfect for movie nights, entertaining, hobbies, workout space, or everyday recreation. Outside is where this property truly shines. Enjoy an incredible outdoor living setup complete with a covered composite deck featuring ambient lighting, TV area, hot tub retreat, patio space, and expansive green space surrounded by mature trees for added privacy. Whether you’re hosting summer cookouts, relaxing in the hot tub after a long day, or simply enjoying peaceful evenings outdoors, this backyard was designed to be enjoyed year-round. The oversized driveway with basketball area and spacious 3-car garage provides exceptional parking and storage. Conveniently located close to Wexford’s most popular restaurants, shops, parks, schools, and everyday conveniences, as well as major roadways for easy commuting. A rare opportunity to own a move-in-ready Cape Cod offering timeless charm, spacious living, incredible outdoor entertaining, and an unbeatable Wexford location.
| a week ago | Listing first seen on site | |
| a week ago | Listing updated with changes from the MLS® |

INFORMATION DEEMED RELIABLE, BUT NOT GUARANTEED. IDX information is provided exclusively for consumers’ personal, non-commercial use and may not be used for any purpose other than to identify prospective properties consumers may be interested in purchasing.
Last checked: 2026-05-30 06:09 PM UTC
