

2026 Mallard LaneMarshall, PA 15005
Mortgage Calculator
Monthly Payment (Est.)
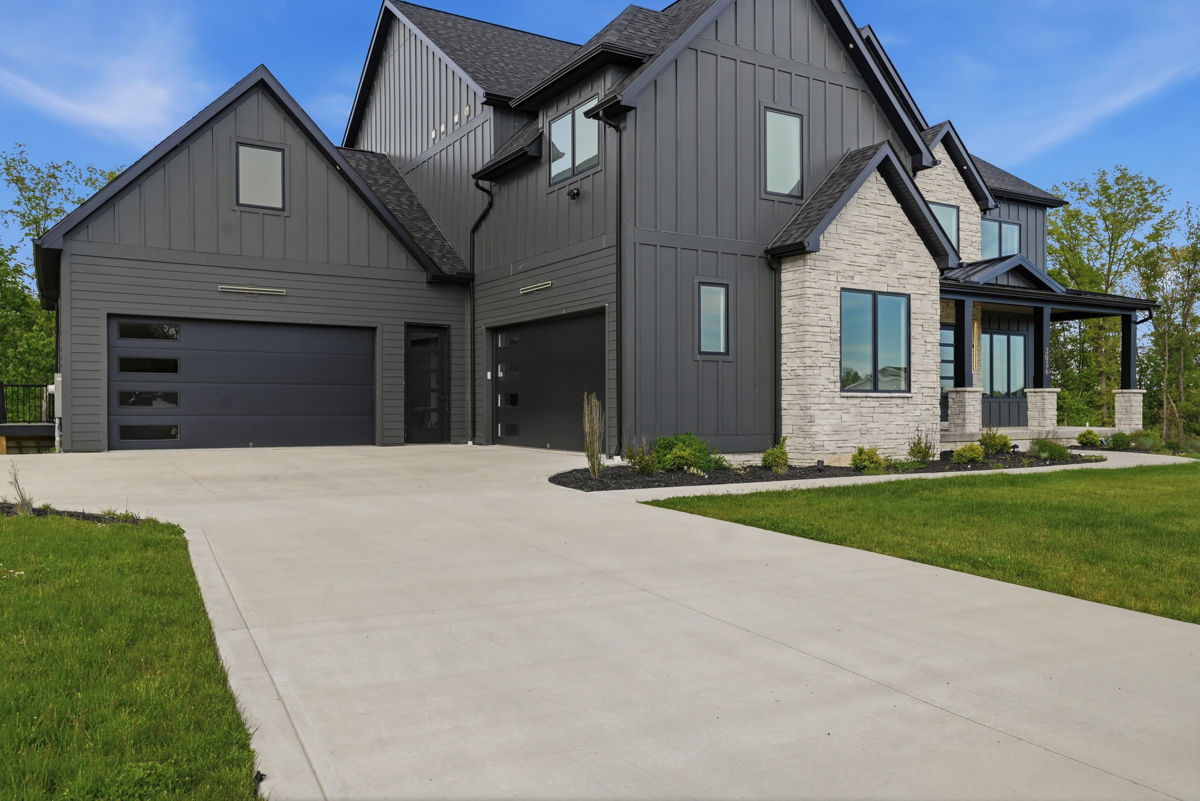
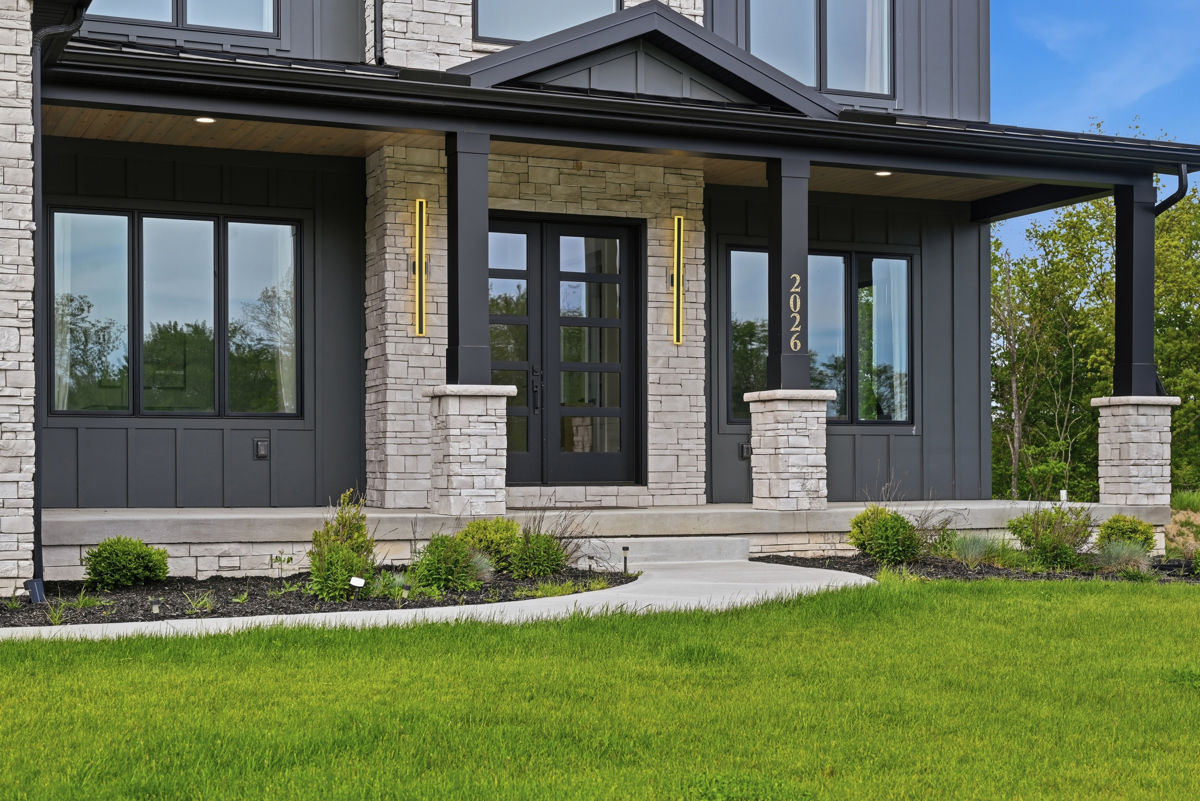
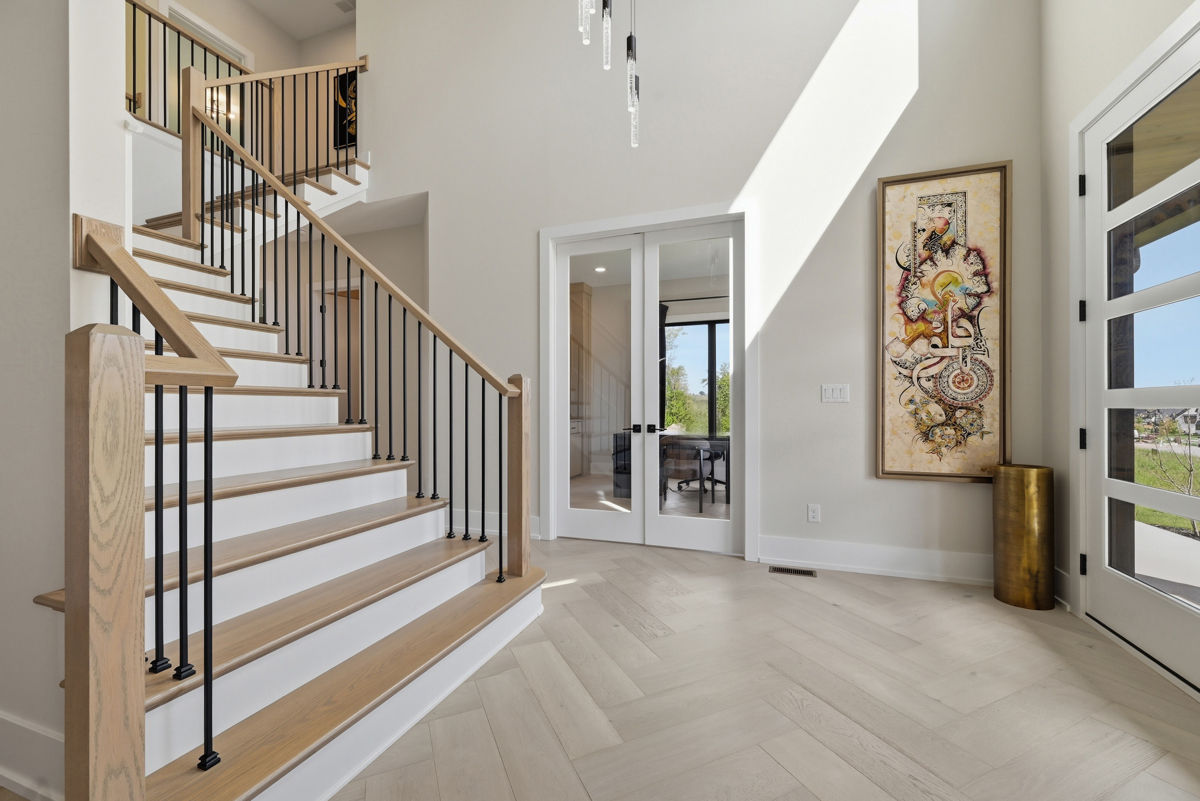
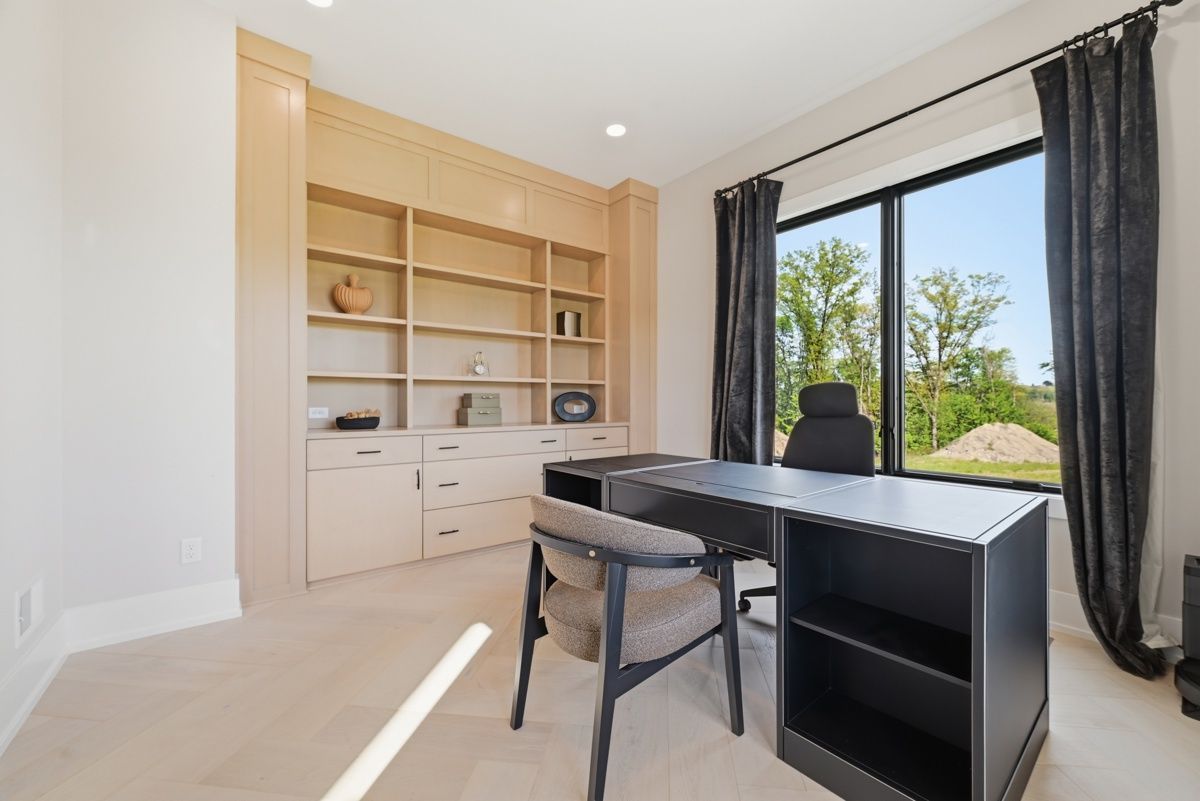
$10,493Welcome to 2026 Mallard Lane in Mallard Pond, where striking modern design meets the warmth, scale, and function of a truly livable custom home that rises well beyond the typical newer luxury build. Custom built by Pine Valley Builders in 2024, this 6 bedroom, 6 full bath home offers 6,003 square feet of beautifully finished living space on over a half-acre homesite backing to wooded greenspace in Marshall Township. Step inside to a bright, dramatic foyer where 10-foot ceilings, 8-foot doors, warm herringbone wood flooring, and carefully selected designer lighting set the tone. The finishes in the home office, dining room and first-floor guest bedroom ensuite are current and refined but still warm and livable, with details like glass doors, black-framed windows, thoughtful built-ins and custom wainscoting details that carry beautifully from room to room. The heart of the home opens into a stunning 20-foot two-story great room, where a soaring wall of windows frames the wooded backdrop and a 100-inch linear fireplace anchors the space with clean, sculptural presence. The room is impressive in scale, but softened by light, texture, and the natural view beyond the glass. It can hold a full house during the holidays and still feel calm on an ordinary evening at home. The kitchen is beautifully crafted for both everyday living and serious entertaining, with ceiling-height cabinetry, quartz countertops, Jenn-Air appliances, an oversized center island, walk-in pantry, butler’s pantry, and a prep kitchen tucked just out of sight. The prep kitchen is one of the home’s smartest luxuries, giving you a second working space for party trays, coffee, countertop appliances, dishes, or all the behind-the-scenes pieces that make hosting easier. It keeps the main kitchen open and beautiful while the real-life work of feeding the family has a place to happen. Just beyond the kitchen, the sunny morning room is wrapped in windows and opens directly to the covered rear porch. The covered rear porch feels like a true outdoor living room, with a wood ceiling, stone fireplace, and peaceful views over the yard toward the trees. The wooded backdrop gives the home a sense of privacy and calm while still being part of a neighborhood setting. Upstairs, the owner’s suite is spacious, serene, and beautifully finished, with a tray ceiling, sitting area, large windows, a private dry bar with beverage refrigerator, and two dream-worthy walk-in closets with custom built-ins (including an island in the larger of the two). The owner’s bath goes far beyond the typical luxury ensuite, with heated floors, separate vanity spaces, tall storage closets, and plenty of room for everything to have its place. A massive walk-in shower, tiled to the ceiling with double shower heads and a rainfall shower head, wraps around a freestanding soaking tub to create a true retreat within the suite. The finished walkout lower level offers 10' ceilings and adds another full layer of living and entertaining space, with a huge wet bar with double beverage refrigerators, flexible spaces for working out and lounging, another home office suite with custom built-ins, and a 6th bedroom with another beautifully designed full bath. Three generous unfinished areas in the lower level provide exceptional overflow space, keeping everything close at hand without the need for an outside unit. Set in Phase 3 of Mallard Pond at the end of a cul-de-sac, the home sits on a generous, flat lot with room to enjoy now and excellent potential for a future in-ground pool. In North Allegheny School District and just a quick 5-10 minute hop to I-79 and retail and dining hotspots in Warrendale and Cranberry, this home offers a rare blend of striking design, wooded privacy, neighborhood living, and everyday convenience.
| 2 weeks ago | Listing first seen on site | |
| 2 weeks ago | Listing updated with changes from the MLS® |

INFORMATION DEEMED RELIABLE, BUT NOT GUARANTEED. IDX information is provided exclusively for consumers’ personal, non-commercial use and may not be used for any purpose other than to identify prospective properties consumers may be interested in purchasing.
Last checked: 2026-05-30 06:09 PM UTC
