

1314 Moreland DriveMoon/Crescent Twp, PA 15108
Mortgage Calculator
Monthly Payment (Est.)
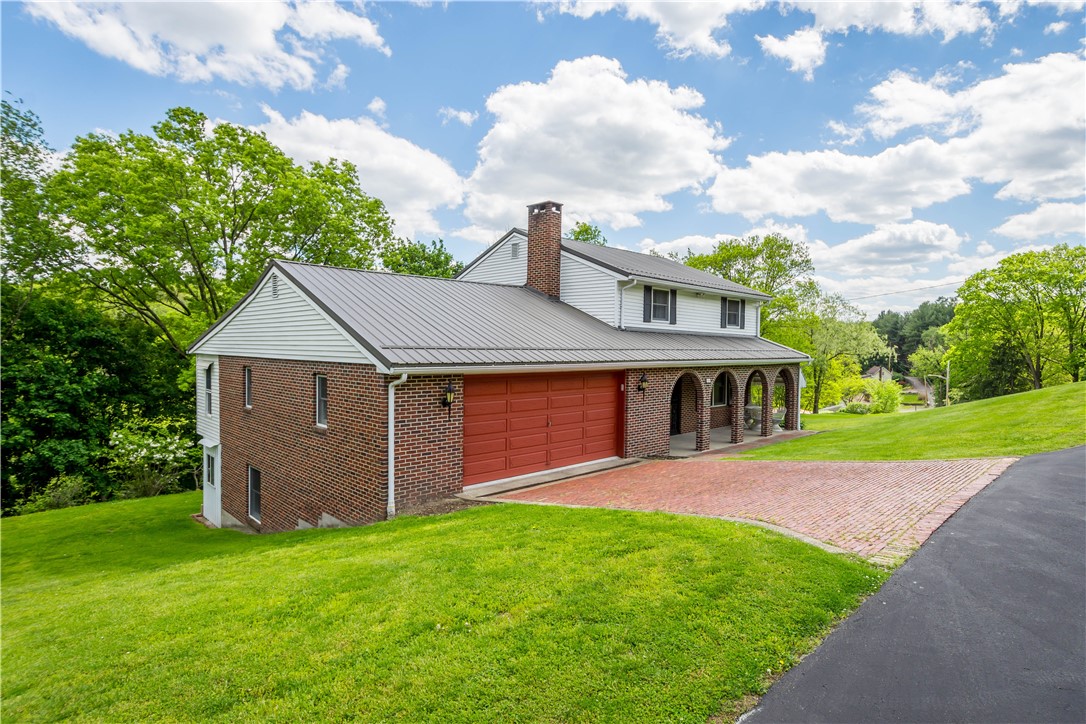
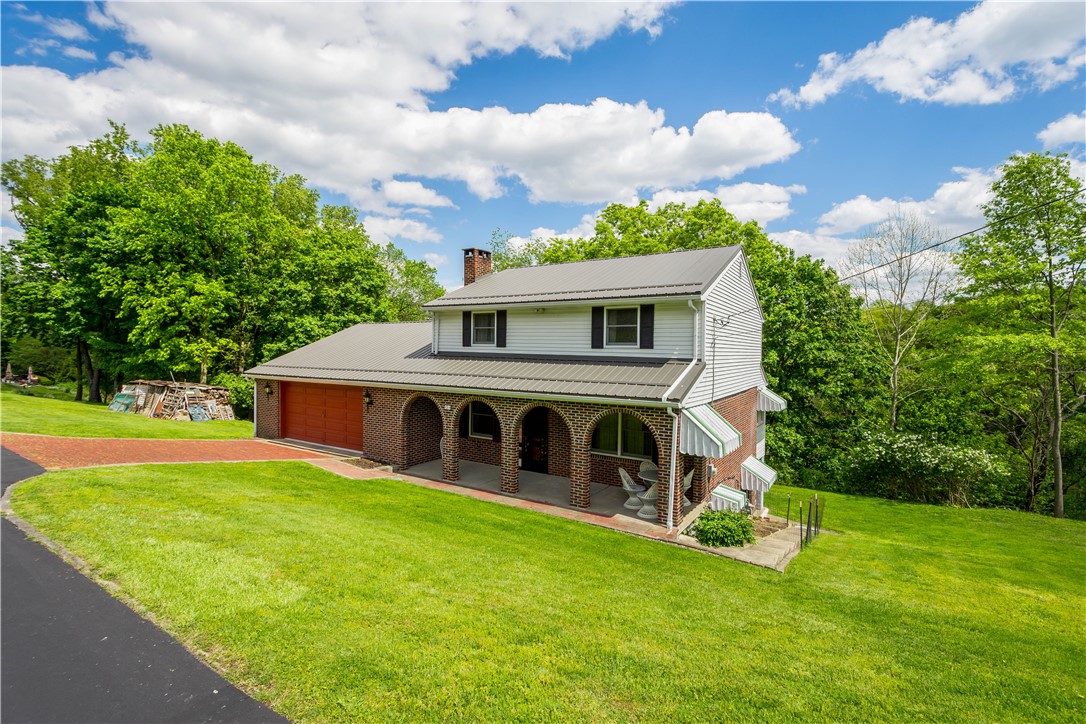
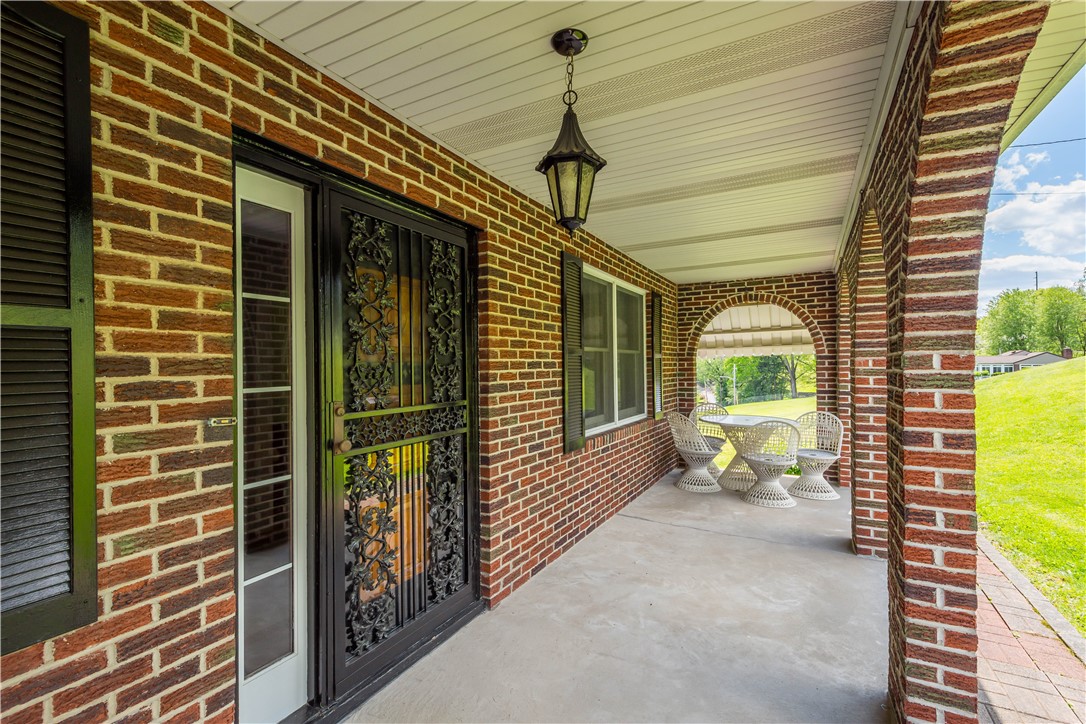
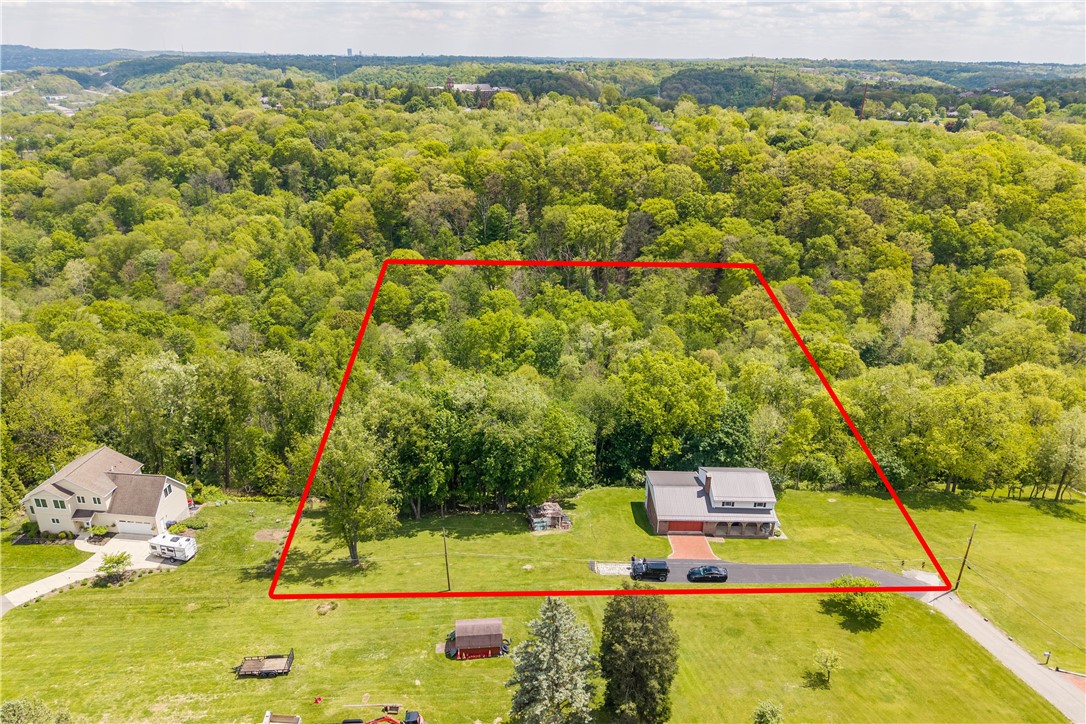
$1,505LOOK OUT! 1314 Moreland Drive (4.1 acres) is ON THE MARKET! We hear it all the time..."they don't make them like they used to"...well, this house is WHY that statement is valid. This home takes solid construction to a new level. You can feel the love and care this home experiences (& has for the last 52 years by the same owner). The hand laid brick driveway, 5 brick archways on the front covered porch, sleek metal roof are just a few good first impressions. As you enter through the front door - you are greeted by a den w/ tile floor, brick fireplace (wood burning insert included) which flows nicely into the kitchen...the kitchen offers so much cabinet space (solid wood cabinets w/ tile counter & backsplash), updated appliances, plenty of space for a table...& grants access to the 2 car (oversized garage) which screams convenience on grocery run days :)...the main level is complete with a formal dining room that has access to the 6x13 "sunroom" & another living room area. Let's not forget to mention the flawless hickory floors throughout the main floor too. The gorgeous oak staircase takes you to the upper level where you will find 3 nice size bedrooms w/ good closet storage, a large 5-piece bathroom, & 2 linen/hallway closets..AND more flawless hickory floors! You have two ways of getting to the lower/basement level...through the back of the garage, you'll find a staircase that will take you to the lower level. Also, through the back of the garage there is a private "shop" room that's about 8x25 (can be heated as there is a gas line). From the main floor, though, you will find a cool spiral staircase that takes you right into the lower level kitchen. You heard that right - there is a second kitchen in the lower level along with a full bathroom, laundry room, storage areas, a 25x26 game room w/ a massive stone fireplace, wet bar & a patio door to the back covered porch area. The lower level has IN-LAW SUITE written all over it. Bonuses: Anderson windows, 2019 roof, 2021 hot water tank, 2016 HVAC...other heating options: lower level wood burner, main level fireplace insert, plus a standard wood burning fireplace (game room). Lastly, the ACREAGE...this double lot offers so much privacy (there will be no development behind you)...and guess what??...there is cleared usable areas below the house in woods...it's such a great escape (and feels like a little camp ground) ... use it for camping, family picnics...prime recreational usages for sure with a beautiful stream! This property is truly ONE OF A KIND. Moon Township Schools. CHECK IT OUT!
| 4 days ago | Status changed to Active Under Contract | |
| 4 days ago | Listing updated with changes from the MLS® | |
| a week ago | Listing first seen on site |

INFORMATION DEEMED RELIABLE, BUT NOT GUARANTEED. IDX information is provided exclusively for consumers’ personal, non-commercial use and may not be used for any purpose other than to identify prospective properties consumers may be interested in purchasing.
Last checked: 2026-05-25 06:30 AM UTC
