Save
Ask
Tour
Hide
Share
$930,000
15 Days On Site

821 Arbordale Lane
Marshall, PA 15090

For Sale|Single Family Residence|Active Under Contract
4
Beds
4
Total Baths
3
Full Baths
1
Partial Bath
3,128
SqFt
$297
/SqFt
1989
Built
Subdivision:
Marshall Woods
County:
Allegheny-North
Call Now: 724-933-6300
Is this the listing for you? We can help make it yours.
724-933-6300
821 Arbordale Lane821 Arbordale Lane821 Arbordale Lane821 Arbordale Lane
Save
Ask
Tour
Hide
Share

Mortgage Calculator

Monthly Payment (Est.)

$4,243
Calculator powered by Showcase IDX, a Constellation1 Company. Copyright ©2026 Information is deemed reliable but not guaranteed.

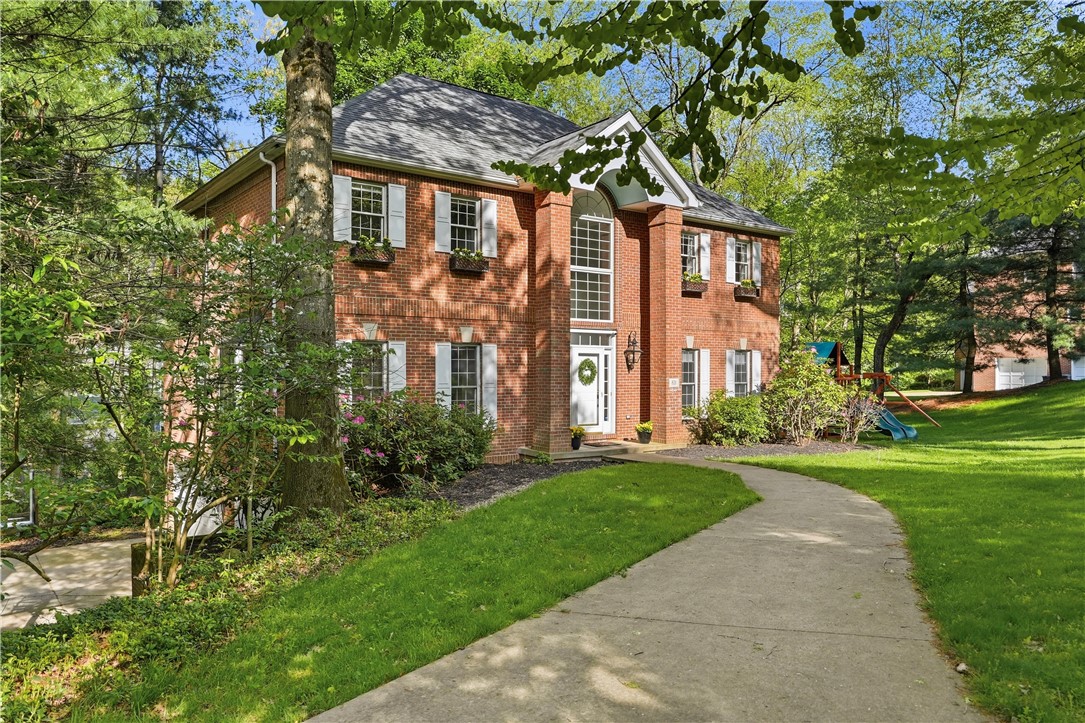
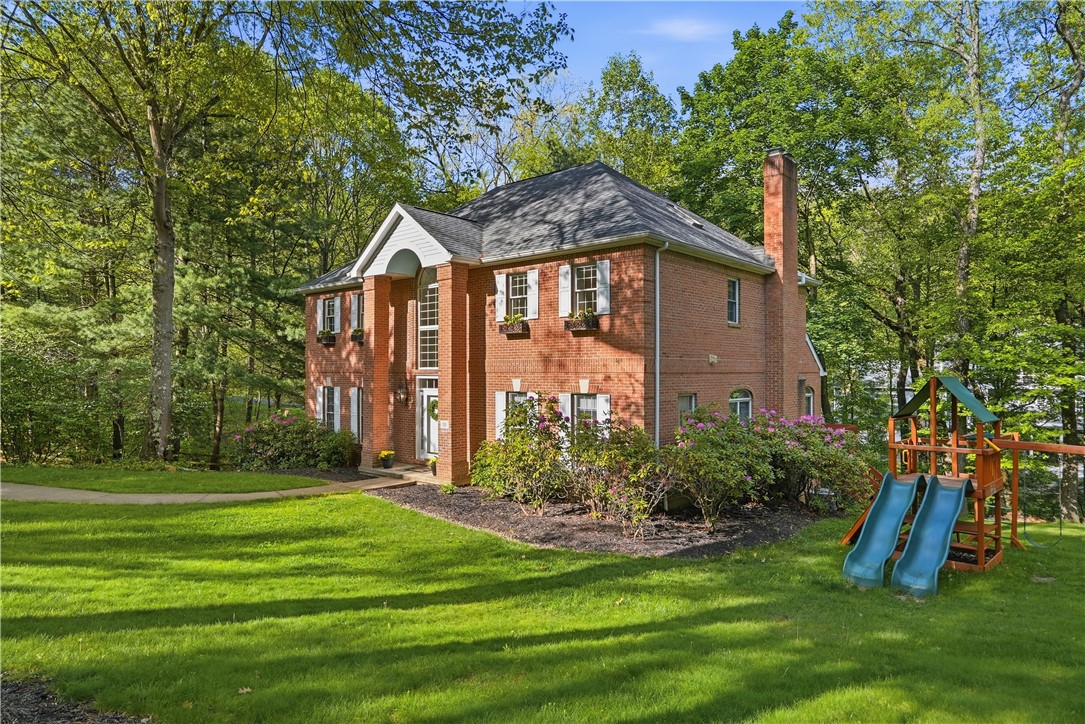
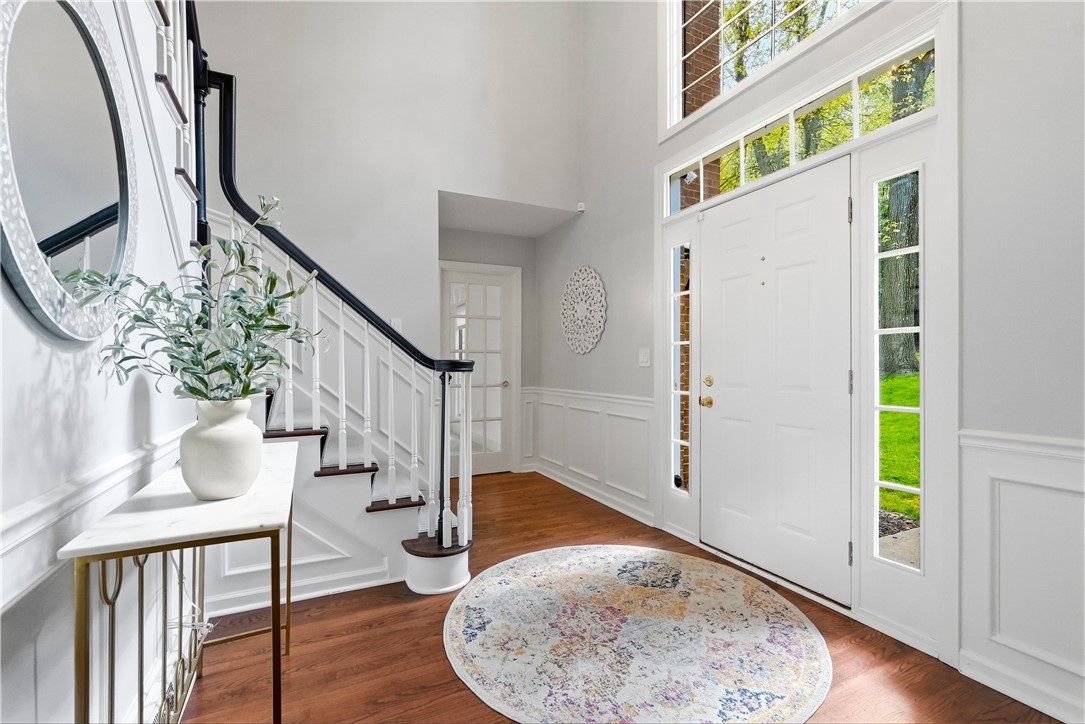
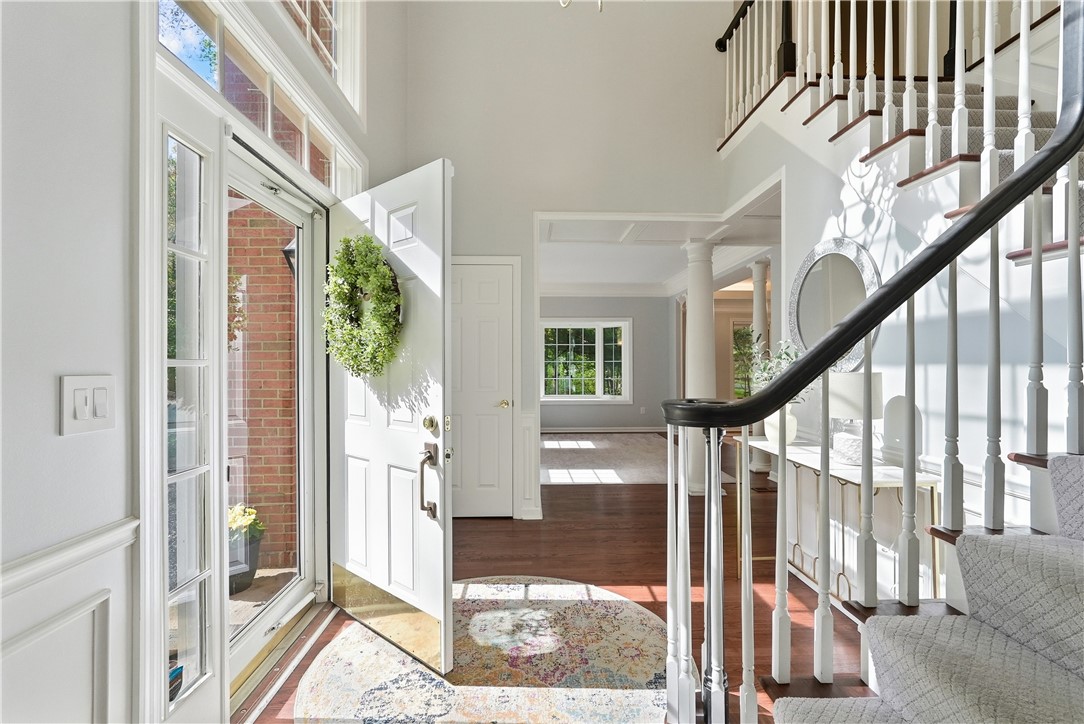
Welcome to 821 Arbordale Lane, a beautifully maintained brick home nestled on a private wooded lot in the highly desirable Marshall Woods neighborhood of Wexford. Located in the award-winning North Allegheny School District, this four bedroom, three and one-half bath residence offers timeless curb appeal, spacious living areas, and an exceptional blend of comfort and convenience. Inside the dramatic two-story foyer featuring elegant wainscoting, abundant natural light, and a sweeping staircase that creates a warm and inviting first impression. The thoughtfully designed main level offers both functionality and style with a private home office, spacious formal and casual living areas, and beautiful finishes throughout. The updated kitchen is the heart of the home, showcasing custom white cabinetry, granite countertops, stainless steel appliances, a large center island with seating, and an open layout perfect for entertaining. The adjoining family room features a stunning floor-to-ceiling stone fireplace and oversized windows overlooking the peaceful wooded setting. Upstairs, the spacious owner’s suite provides a relaxing retreat with a large sitting area, generous closet space, and a spa-like en-suite bath complete with a soaking tub, oversized tiled shower, and dual vanities. Additional bedrooms offer ample space for family and guests. Enjoy outdoor living on the expansive rear deck surrounded by mature trees and lush landscaping, offering both privacy and a beautiful natural backdrop. The large yard provides plenty of space for recreation, play, and entertaining. Additional highlights include a convenient main-level laundry room, oversized garage, abundant storage, and a finished lower-level area with walk-out access. Ideally located minutes from shopping, dining, parks, schools, and major highways, this exceptional home offers the perfect combination of luxury, privacy, and everyday convenience in one of Wexford’s most sought-after communities.

Save
Ask
Tour
Hide
Share
Listing Snapshot
Price 
$930,000
Days On Site 
15 Days
Bedrooms 
4
Inside Area (SqFt) 
3,128 sqft
Total Baths 
4
Full Baths 
3
Partial Baths 
1
Lot Size 
0.788 Acres
Year Built 
1989
MLS® Number 
1753800
Status 
Active Under Contract
Property Tax 
$11,243
HOA/Condo/Coop Fees 
$8.33 monthly
Sq Ft Source 
Public Records
Friends & Family
Recent Activity
2 weeks agoStatus changed to Active Under Contract
2 weeks agoListing updated with changes from the MLS®
2 weeks agoListing first seen on site
General Features
Acres 
0.788
Attached Garage 
Yes
Garage 
Yes
Garage Spaces 
3
Levels 
Two
Parking 
Garage Door Opener
Parking Spaces 
3
Property Sub Type 
Single Family Residence
Sewer 
Public Sewer
SqFt Total 
3128
Style 
French Provincial, Two Story
Water Source 
Public
Interior Features
Appliances 
Convection OvenDryerDishwasherDisposalMicrowaveRefrigeratorWasher
Basement 
FinishedWalk-Out Access
Cooling 
Central Air
Fireplace 
Yes
Fireplace Features 
Gas
Fireplaces 
1
Flooring 
HardwoodCarpet
Heating 
Natural GasForced Air
Interior 
Kitchen Island
Window Features 
Screens
Bedroom 2 
Dimensions - 14x12Level - Upper
Bedroom 3 
Dimensions - 15x15Level - Upper
Bedroom 4 
Dimensions - 15x12Level - Upper
Den 
Dimensions - 13x11Level - Main
Dining Room 
Dimensions - 16x12Level - Main
EntryFoyer 
Dimensions - 15x12Level - Main
Family Room 
Dimensions - 23x17Level - Main
Game Room 
Dimensions - 33x20Level - Lower
Kitchen 
Dimensions - 23x17Level - Main
Laundry 
Dimensions - 13x6Level - Main
Living Room 
Dimensions - 16x12Level - Main
PrimaryBedroom 
Dimensions - 20x14Level - Upper
Save
Ask
Tour
Hide
Share
Exterior Features
Construction Details 
Brick
Pool Features 
None
Roof 
Asphalt
Windows/Doors 
Screens
Community Features
Association Dues 
100
HOA Fee Frequency 
Annually
MLS Area 
Marshall
School District 
North Allegheny
Schools
School District
North Allegheny
Elementary School
Unknown
Middle School
Unknown
High School
Unknown
Listing courtesy of COLDWELL BANKER REALTY


INFORMATION DEEMED RELIABLE, BUT NOT GUARANTEED. IDX information is provided exclusively for consumers’ personal, non-commercial use and may not be used for any purpose other than to identify prospective properties consumers may be interested in purchasing.
Last checked: 2026-05-30 06:09 PM UTC

Neighborhood & Commute
Source: Walkscore
Disclosure: Community information and market data powered by Constellation Data Labs. Information is deemed reliable but not guaranteed.
Save
Ask
Tour
Hide
Share