Opens in a new tab
Save
Ask
Tour
Hide
Share
$379,000
140 Days On Site

157 Broadbent Rd
Ohio Twp, PA 15143

For Sale|Single Family Residence|Active
3
Beds
2
Total Baths
2
Full Baths
1,107
SqFt
$342
/SqFt
1957
Built
Subdivision:
Thompson Terrace
County:
Allegheny-North
Call Now: 724-933-6300
Is this the listing for you? We can help make it yours.
724-933-6300
157 Broadbent Rd157 Broadbent Rd157 Broadbent Rd157 Broadbent Rd
Save
Ask
Tour
Hide
Share

Mortgage Calculator

Monthly Payment (Est.)

Enter an interest rate to see your estimated monthly payment.
Calculator powered by Showcase IDX, a Constellation1 Company. Copyright ©2026 Information is deemed reliable but not guaranteed.

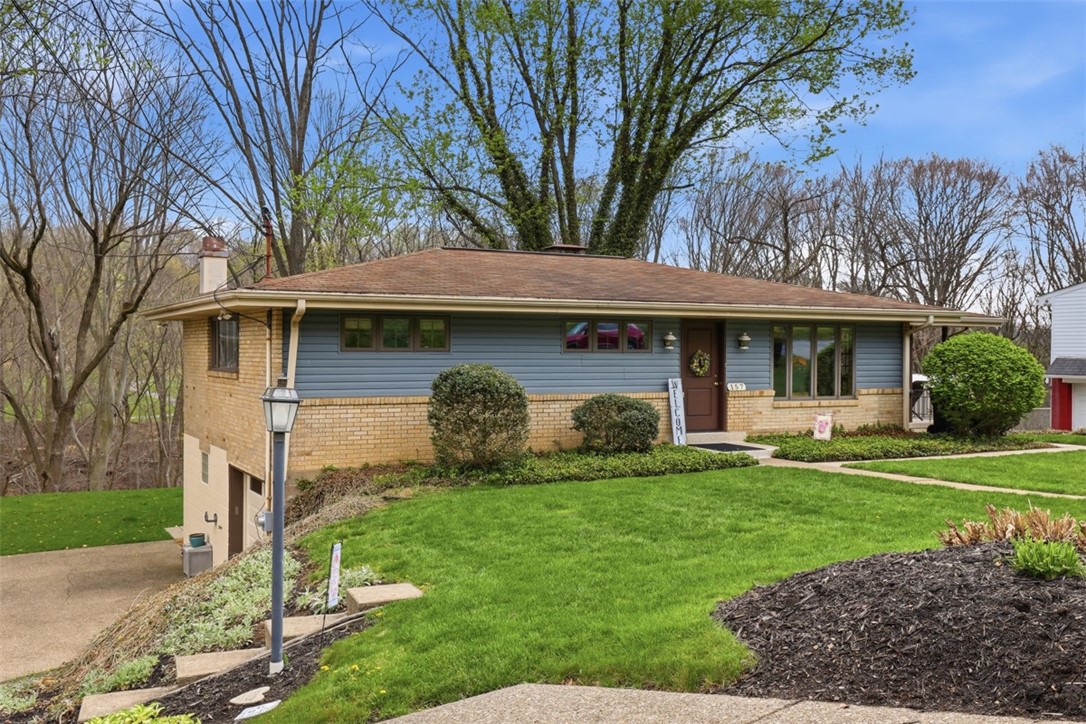
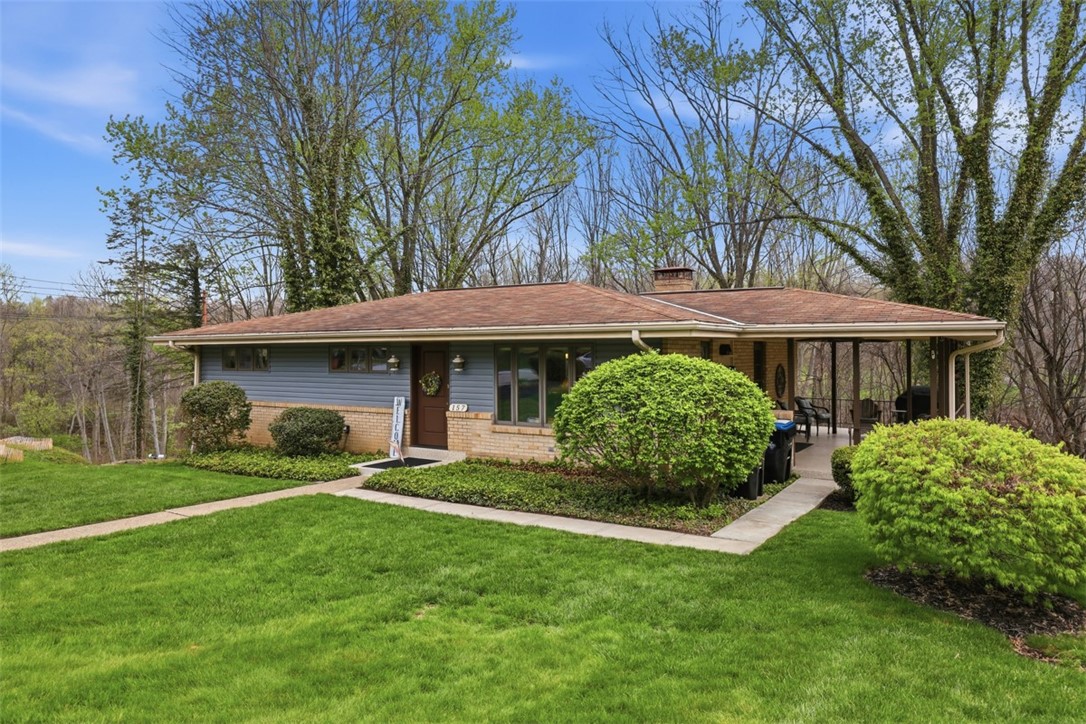
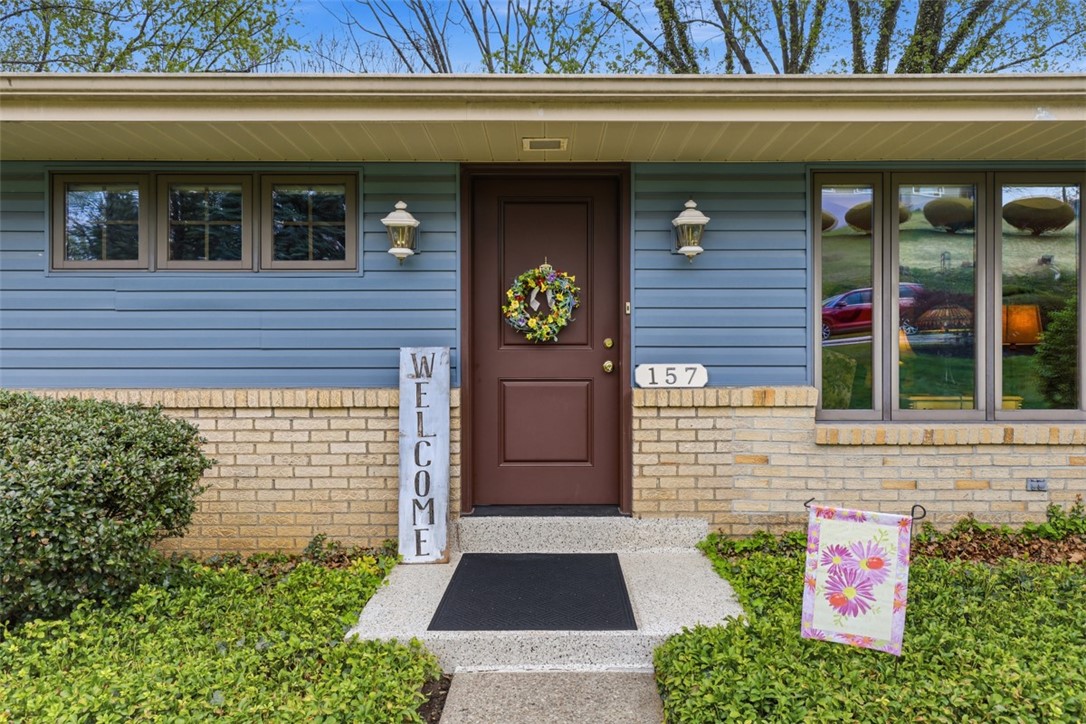
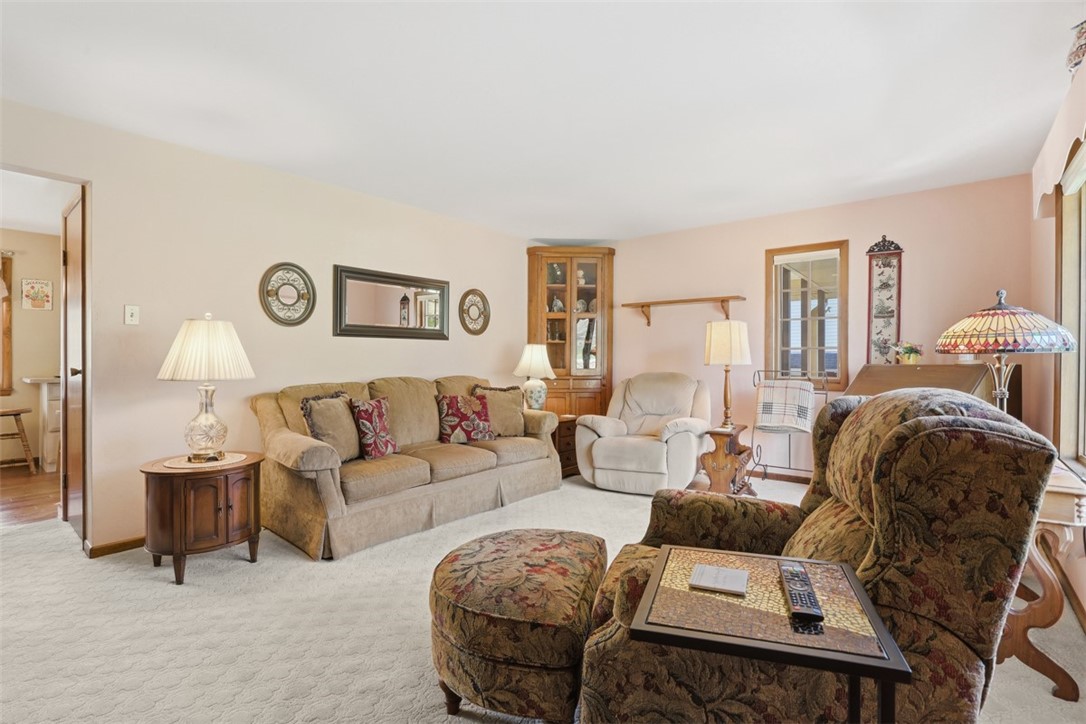
Welcome to 157 Broadbent Rd—where comfort, charm, and a picturesque setting come together in the heart of Ohio Township. Offered for the first time ever, this inviting ranch-style home presents a rare opportunity to own a truly special property. Designed for easy, single-level living, the home offers a warm and welcoming feel from the moment you arrive. Located within the highly regarded Avonworth School District, the home features three bedrooms with generously sized closets, along with a lower-level family room with a wood-burning fireplace and versatile flex space complete with a second full bathroom. The eat-in kitchen offers ample storage, wood flooring, and direct access to the standout feature—the spacious side porch—perfect for entertaining or simply relaxing. It serves as a seamless extension of the home, offering plenty of space to gather, dine, and unwind. Backing onto Diamond Run Golf Course, you’ll enjoy a peaceful, private setting with beautiful views year-round. Whether it’s morning coffee or a quiet evening outdoors, the surroundings elevate everyday living. If you’re seeking a solidly built home in a beautiful setting with a strong sense of community—now available for the very first time—this is a home you won’t want to miss.

Save
Ask
Tour
Hide
Share
Listing Snapshot
Price 
$379,000
Days On Site 
140 Days
Bedrooms 
3
Inside Area (SqFt) 
1,107 sqft
Total Baths 
2
Full Baths 
2
Partial Baths 
N/A
Lot Size 
0.9366 Acres
Year Built 
1957
MLS® Number 
1752206
Status 
Active
Property Tax 
$4,991
HOA/Condo/Coop Fees 
N/A
Sq Ft Source 
Public Records
Friends & Family
Recent Activity
2 weeks agoStatus changed to Active
2 weeks agoListing updated with changes from the MLS®
3 months agoPrice changed to $379,000
5 months agoListing first seen on site
General Features
Acres 
0.9366
Attached Garage 
Yes
Garage 
Yes
Garage Spaces 
1
Levels 
One
Parking Spaces 
1
Property Sub Type 
Single Family Residence
Sewer 
Public Sewer
SqFt Total 
1107
Style 
Ranch
Water Source 
Public
Interior Features
Appliances 
CooktopDishwasherMicrowaveRefrigerator
Basement 
PartialWalk-Out Access
Cooling 
Central Air
Fireplace 
Yes
Fireplace Features 
Wood Burning
Fireplaces 
1
Flooring 
HardwoodTileCarpet
Heating 
Natural GasForced Air
Interior 
Pantry
Window Features 
Window CoveringsWindow Treatments
Bedroom 2 
Dimensions - 10x11Level - Main
Bedroom 3 
Dimensions - 13x9Level - Main
Bonus Room 
Dimensions - 11x15Level - Lower
Dining Room 
Dimensions - 9x7Level - Main
Family Room 
Dimensions - 11x15Level - Lower
Kitchen 
Dimensions - 12x7Level - Main
Living Room 
Dimensions - 13x17Level - Main
PrimaryBedroom 
Dimensions - 13x11Level - Main
Save
Ask
Tour
Hide
Share
Exterior Features
Construction Details 
Brick
Pool Features 
None
Roof 
Asphalt
Windows/Doors 
Window CoveringsWindow Treatments
Community Features
MLS Area 
Ohio Twp
School District 
Avonworth
Schools
School District
Avonworth
Elementary School
Unknown
Middle School
Unknown
High School
Unknown
Listing courtesy of RE/MAX SELECT REALTY


INFORMATION DEEMED RELIABLE, BUT NOT GUARANTEED. IDX information is provided exclusively for consumers’ personal, non-commercial use and may not be used for any purpose other than to identify prospective properties consumers may be interested in purchasing.
Last checked: 2026-09-23 07:33 PM UTC

Neighborhood & Commute
Source: Walkscore
Disclosure: Community information and market data powered by Constellation Data Labs. Information is deemed reliable but not guaranteed.
Save
Ask
Tour
Hide
Share